Supply range
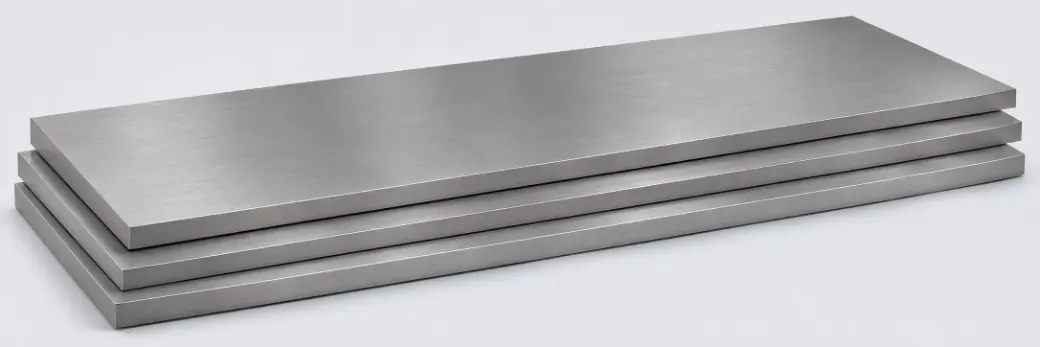
| Thickness | 4.76 – 80 mm |
|---|---|
| Condition | Solution-annealed or annealed, descaled (pickled) |
| Processing | Shearing, waterjet cutting, cutting to drawing; clad plate by agreement |
Sizes and conditions outside the standards can be supplied by agreement; please confirm on enquiry.
Types
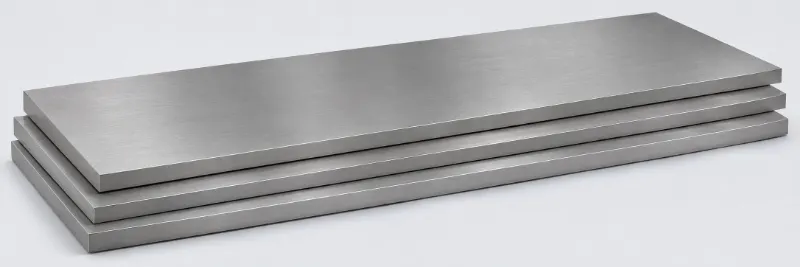
Medium and heavy plate, solution-annealed and descaled.
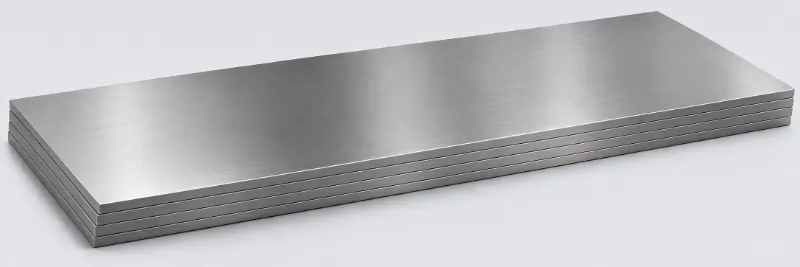
Thinner plate with closer thickness tolerance and a better surface.
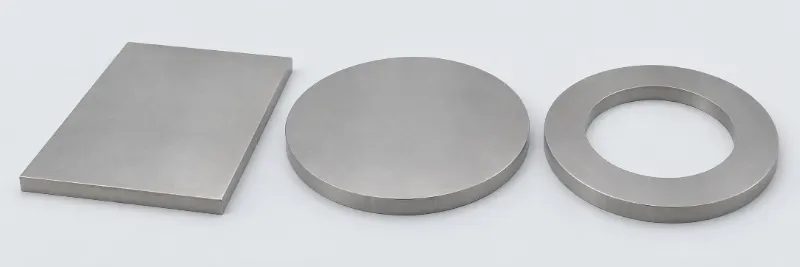
Discs, rings and tubesheet blanks cut to drawing.
Thickness, width and length tolerances
Permitted variations in thickness, width and length when ordered to the standard. If you need closer tolerances, state them in your enquiry.
ASTM B127, B162, B168, B409, B424, B443Nickel alloy plateMinus thickness 0.3 mm0.01 inOverweight 4 – 19.5 %
Plate is ordered to thickness, not to weight. No point may be more than 0.3 mm (0.01 in) under the ordered thickness, including spots ground to remove surface imperfections. For plate 51 mm (2 in) thick and under, the plus side is limited by the average weight of each lot, as in the first table.
Up to 51 mm thick: permitted excess in average weight per lot, % of nominal weight
| Thickness mmin | Width mmin | |||||||||
|---|---|---|---|---|---|---|---|---|---|---|
| < 1220< 48 | 1220 – < 152048 – < 60 | 1520 – < 183060 – < 72 | 1830 – < 213072 – < 84 | 2130 – < 244084 – < 96 | 2440 – < 274096 – < 108 | 2740 – < 3050108 – < 120 | 3050 – < 3350120 – < 132 | 3350 – < 3660132 – < 144 | 3660 – < 4070144 – < 160 | |
| 4.8 – < 7.93/16 – < 5/16 | 9.0 | 10.5 | 12.0 | 13.5 | 15.0 | 16.5 | 18.0 | — | — | — |
| 7.9 – < 9.55/16 – < 3/8 | 7.5 | 9.0 | 10.5 | 12.0 | 13.5 | 15.0 | 16.5 | 18.0 | — | — |
| 9.5 – < 11.13/8 – < 7/16 | 7.0 | 7.5 | 9.0 | 10.5 | 12.0 | 13.5 | 15.0 | 16.5 | 18.0 | 19.5 |
| 11.1 – < 12.77/16 – < 1/2 | 6.0 | 7.0 | 7.5 | 9.0 | 10.5 | 12.0 | 13.5 | 15.0 | 16.5 | 18.0 |
| 12.7 – < 15.91/2 – < 5/8 | 5.0 | 6.0 | 7.0 | 7.5 | 9.0 | 10.5 | 12.0 | 13.5 | 15.0 | 16.5 |
| 15.9 – < 19.15/8 – < 3/4 | 4.5 | 5.5 | 6.0 | 7.0 | 7.5 | 9.0 | 10.5 | 12.0 | 13.5 | 15.0 |
| 19.1 – < 25.43/4 – < 1 | 4.0 | 4.5 | 5.5 | 6.0 | 7.0 | 7.5 | 9.0 | 10.5 | 12.0 | 13.5 |
| 25.4 – 50.81 – 2 | 4.0 | 4.0 | 4.5 | 5.5 | 6.0 | 7.0 | 7.5 | 9.0 | 10.5 | 12.0 |
Over 51 mm thick: plus tolerance on thickness
| Thickness mmin | Width mmin | |||||
|---|---|---|---|---|---|---|
| < 915< 36 | 915 – < 152036 – < 60 | 1520 – < 213060 – < 84 | 2130 – < 305084 – < 120 | 3050 – < 3350120 – < 132 | ≥ 3350≥ 132 | |
| > 51 – 76> 2 – 3 | +1.6+1/16 | +2.4+3/32 | +2.8+7/64 | +3.2+1/8 | +3.2+1/8 | +3.6+9/64 |
| > 76 – 102> 3 – 4 | +2.0+5/64 | +2.4+3/32 | +2.8+7/64 | +3.2+1/8 | +3.2+1/8 | +3.6+9/64 |
Width and length (sheared, abrasive-cut and plasma-cut)
Plus tolerance on width. Minus: 3.2 mm (⅛ in) sheared or abrasive-cut, 0 plasma-cut
| Thickness mmin | Width mmin | ||||
|---|---|---|---|---|---|
| ≤ 760≤ 30 | > 760 – 1830> 30 – 72 | > 1830 – 2740> 72 – 108 | > 2740 – 3660> 108 – 144 | > 3660 – 4070> 144 – 160 | |
| Sheared | |||||
| 4.8 – < 7.93/16 – < 5/16 | 4.83/16 | 6.41/4 | 9.53/8 | 12.71/2 | — |
| 7.9 – < 12.75/16 – < 1/2 | 6.41/4 | 9.53/8 | 9.53/8 | 12.71/2 | 15.95/8 |
| 12.7 – < 19.11/2 – < 3/4 | 9.53/8 | 9.53/8 | 12.71/2 | 15.95/8 | 19.13/4 |
| 19.1 – < 25.43/4 – < 1 | 12.71/2 | 12.71/2 | 15.85/8 | 19.13/4 | 22.27/8 |
| 25.4 – 31.81 – 1 1/4 | 15.95/8 | 15.95/8 | 19.13/4 | 22.27/8 | 25.41 |
| Abrasive-cut | |||||
| 4.8 – 31.83/16 – 1 1/4 | 3.21/8 | 3.21/8 | 3.21/8 | 3.21/8 | 3.21/8 |
| > 31.8 – 69.8> 1 1/4 – 2 3/4 | 4.83/16 | 4.83/16 | 4.83/16 | 4.83/16 | 4.83/16 |
| Plasma-cut | |||||
| 4.8 – < 50.83/16 – < 2 | 12.71/2 | 12.71/2 | 12.71/2 | 12.71/2 | 12.71/2 |
| 50.8 – 69.82 – 2 3/4 | 15.95/8 | 15.95/8 | 15.95/8 | 15.95/8 | 15.95/8 |
Plus tolerance on length. Minus as above
| Thickness mmin | Length mmin | |||||||
|---|---|---|---|---|---|---|---|---|
| ≤ 1520≤ 60 | > 1520 – 2440> 60 – 96 | > 2440 – 3050> 96 – 120 | > 3050 – 6096> 120 – 240 | > 6096 – 9144> 240 – 360 | > 9144 – 11 430> 360 – 450 | > 11 430 – 13 716> 450 – 540 | > 13 716> 540 | |
| Sheared | ||||||||
| 4.8 – < 7.943/16 – < 5/16 | 4.83/16 | 6.41/4 | 9.53/8 | 12.71/2 | 15.95/8 | 19.03/4 | 22.27/8 | — |
| 7.94 – < 12.75/16 – < 1/2 | 9.53/8 | 12.71/2 | 12.71/2 | 12.71/2 | 15.95/8 | 19.03/4 | 22.27/8 | 25.41 |
| 12.7 – < 19.01/2 – < 3/4 | 12.71/2 | 12.71/2 | 15.95/8 | 15.95/8 | 19.03/4 | 22.27/8 | 28.61 1/8 | 34.91 3/8 |
| 19.0 – < 25.43/4 – < 1 | 15.95/8 | 15.95/8 | 15.95/8 | 19.03/4 | 22.27/8 | 28.61 1/8 | 34.91 3/8 | 41.21 5/8 |
| 25.4 – 31.81 – 1 1/4 | 19.03/4 | 19.03/4 | 19.03/4 | 22.27/8 | 28.61 1/8 | 34.91 3/8 | 41.21 5/8 | — |
| Abrasive-cut | ||||||||
| 4.8 – 31.83/16 – 1 1/4 | 3.21/8 | 3.21/8 | 3.21/8 | 3.21/8 | 3.21/8 | 3.21/8 | — | — |
| > 31.8 – 69.9> 1 1/4 – 2 3/4 | 4.83/16 | 4.83/16 | 4.83/16 | 4.83/16 | 4.83/16 | 4.83/16 | — | — |
| Plasma-cut | ||||||||
| 4.8 – < 50.83/16 – < 2 | 12.71/2 | 12.71/2 | 12.71/2 | 12.71/2 | 12.71/2 | 12.71/2 | 12.71/2 | 12.71/2 |
| 50.8 – 69.82 – 2 3/4 | 15.95/8 | 15.95/8 | 15.95/8 | 15.95/8 | 15.95/8 | 15.95/8 | 15.95/8 | 15.95/8 |
- For circular and sketch plates the permitted overweight is 25 % greater than the first table; no single plate may exceed its nominal weight by more than 1¼ times the table value.
- Minimum sheared width and length 610 mm (24 in); minimum abrasive-cut width 50.8 mm (2 in), rising to 101.6 mm (4 in) for thicker plate. Width tolerances apply to lengths up to 6100 mm (240 in); for longer plate add 1.6 mm (1/16 in) plus and minus.
- Circular plate has plus tolerances on diameter only: sheared circles (up to 9.5 mm thick) +6.4 – 11.1 mm (¼ – 7/16 in) depending on diameter; plasma-cut circles +12.7 mm (½ in), or +15.9 mm (⅝ in) over 50.8 mm (2 in) thick.
- The plasma-cutting tolerance range may be taken all on the minus side, or split between plus and minus if the buyer specifies. For powder- and inert-arc-cut plate and sketch plates, width and length tolerances are agreed between supplier and buyer.
- Alloy 825 (B424) 4.8 – 6.4 mm thick may be supplied as plate or as sheet.
ASTM B333, B435, B575, B582Nickel alloy plateMinus thickness 0.25 mm0.010 inPlus thickness 0.53 mm – 5 %0.021 in – 5 %
Applies to plate 1220 mm (48 in) wide and under, measured at least 9.5 mm (⅜ in) from any edge. Light surface imperfections may be removed by buffing or grinding to a depth within the minus tolerance.
| Thickness mmin | Plus mmin | Minus mmin |
|---|---|---|
| 4.762 – 5.5563/16 – 7/32 | 0.530.021 | 0.250.010 |
| > 5.556 – 6.350> 7/32 – 1/4 | 0.610.024 | 0.250.010 |
| > 6.350 – 9.525> 1/4 – 3/8 | 0.690.027 | 0.250.010 |
| > 9.525 – 12.70> 3/8 – 1/2 | 0.760.030 | 0.250.010 |
| > 12.70 – 15.88> 1/2 – 5/8 | 0.890.035 | 0.250.010 |
| > 15.88 – 19.05> 5/8 – 3/4 | 1.020.040 | 0.250.010 |
| > 19.05 – 22.25> 3/4 – 7/8 | 1.140.045 | 0.250.010 |
| > 22.25 – 25.4> 7/8 – 1 | 1.270.050 | 0.250.010 |
| > 25.4 – 63.5> 1 – 2 1/2 | 5 % of thickness | 0.250.010 |
Width and length
| Thickness mmin | Width or length mmin | |
|---|---|---|
| ≤ 760≤ 30 | > 760> 30 | |
| Sheared | ||
| 4.76 – < 7.943/16 – < 5/16 | +4.76 / −3.18+3/16 / −1/8 | +6.35 / −3.18+1/4 / −1/8 |
| 7.94 – 12.705/16 – 1/2 | +6.35 / −3.18+1/4 / −1/8 | +9.52 / −3.18+3/8 / −1/8 |
| Abrasive-cut | ||
| 4.76 – 38.13/16 – 1 1/2 | ±1.59±1/16 | ±1.59±1/16 |
| > 38.1 – 63.5> 1 1/2 – 2 1/2 | ±3.18±1/8 | ±3.18±1/8 |
| Torch-cut | ||
| 4.8 – < 50.83/16 – < 2 | +12.7 / 0+1/2 / 0 | +12.7 / 0+1/2 / 0 |
| 50.8 – 76.22 – 3 | +15.9 / 0+5/8 / 0 | +15.9 / 0+5/8 / 0 |
- The torch-cutting tolerance range may be taken all on the minus side, or split between plus and minus if the buyer specifies.
- Plate wider than 1220 mm (48 in) is not covered by the table; confirm on enquiry.
ASTM B625, B688, B463, B709Super-austenitic stainless and iron-nickel alloy plateMinus thickness 0.25 mm0.010 inPlus thickness 1.14 – 16.00 mm0.045 – 0.630 in
Plus tolerances; plate under 254 mm (10 in) thick has a minus tolerance of 0.25 mm (0.010 in). Measured along the long edges, 9.52 – 76.20 mm (⅜ – 3 in) in from the edge. 904L and AL-6XN ordered to A240 follow the stainless plate group below.
| Thickness mmin | Width mmin | |||
|---|---|---|---|---|
| ≤ 2134≤ 84 | > 2134 – 3048> 84 – 120 | > 3048 – 3658> 120 – 144 | > 3658> 144 | |
| 4.76 – < 9.523/16 – < 3/8 | 1.140.045 | 1.270.050 | — | — |
| 9.52 – < 19.053/8 – < 3/4 | 1.400.055 | 1.520.060 | 1.900.075 | 2.290.090 |
| 19.05 – < 25.403/4 – < 1 | 1.520.060 | 1.650.065 | 2.160.085 | 2.540.100 |
| 25.40 – < 50.801 – < 2 | 1.780.070 | 1.900.075 | 2.410.095 | 2.920.115 |
| 50.80 – < 76.202 – < 3 | 3.180.125 | 3.810.150 | 4.440.175 | 5.080.200 |
| 76.20 – < 101.63 – < 4 | 4.440.175 | 5.330.210 | 6.220.245 | 7.110.280 |
| 101.6 – < 152.44 – < 6 | 6.350.250 | 7.620.300 | 8.890.350 | 10.160.400 |
| 152.4 – < 203.26 – < 8 | 8.890.350 | 10.670.420 | 12.450.490 | 14.220.560 |
| 203.2 – < 254.08 – < 10 | 11.430.450 | 13.720.540 | 16.000.630 | — |
Width and length, flatness
Sheared and universal mill plate: plus tolerance on width and length; minus is 6.35 mm (¼ in)
| Width mmin | Under 9.52 mm (⅜ in) thick | 9.52 – 12.70 mm (⅜ – ½ in) thick | Over 12.70 – 25.40 mm (½ – 1 in) thick | |||
|---|---|---|---|---|---|---|
| Width | Length | Width | Length | Width | Length | |
| Length up to 3658 mm (144 in) | ||||||
| ≤ 1219≤ 48 | 3.181/8 | 4.763/16 | 4.763/16 | 6.351/4 | 7.945/16 | 9.523/8 |
| > 1219 – 1524> 48 – 60 | 4.763/16 | 6.351/4 | 6.351/4 | 7.945/16 | 9.523/8 | 11.117/16 |
| > 1524 – 2134> 60 – 84 | 6.351/4 | 7.945/16 | 7.945/16 | 9.523/8 | 11.117/16 | 12.701/2 |
| > 2134 – 2743> 84 – 108 | 7.945/16 | 9.523/8 | 9.523/8 | 11.117/16 | 12.701/2 | 14.299/16 |
| > 2743> 108 | 9.523/8 | 11.117/16 | 11.117/16 | 12.701/2 | 15.885/8 | 17.4611/16 |
| Length over 3658 – 6096 mm (144 – 240 in) | ||||||
| ≤ 1219≤ 48 | 4.763/16 | 9.523/8 | 6.351/4 | 12.701/2 | 7.945/16 | 15.885/8 |
| > 1219 – 1524> 48 – 60 | 6.351/4 | 11.117/16 | 7.945/16 | 15.885/8 | 9.523/8 | 19.053/4 |
| > 1524 – 2134> 60 – 84 | 9.523/8 | 12.701/2 | 11.117/16 | 17.4611/16 | 12.701/2 | 19.053/4 |
| > 2134 – 2743> 84 – 108 | 11.117/16 | 14.299/16 | 12.701/2 | 19.053/4 | 15.885/8 | 22.227/8 |
| > 2743> 108 | 12.701/2 | 15.885/8 | 15.885/8 | 22.227/8 | 17.4611/16 | 25.401 |
| Length over 6096 – 9144 mm (240 – 360 in) | ||||||
| ≤ 1219≤ 48 | 6.351/4 | 12.701/2 | 7.945/16 | 15.885/8 | 9.523/8 | 19.053/4 |
| > 1219 – 1524> 48 – 60 | 7.945/16 | 15.885/8 | 9.523/8 | 19.053/4 | 12.701/2 | 19.053/4 |
| > 1524 – 2134> 60 – 84 | 11.117/16 | 17.4611/16 | 12.701/2 | 19.053/4 | 15.885/8 | 22.227/8 |
| > 2134 – 2743> 84 – 108 | 14.299/16 | 19.053/4 | 15.885/8 | 22.227/8 | 19.053/4 | 25.401 |
| > 2743> 108 | 15.885/8 | 22.227/8 | 17.4611/16 | 25.401 | 22.227/8 | 25.401 |
| Length over 9144 – 12 192 mm (360 – 480 in) | ||||||
| ≤ 1524≤ 60 | 11.117/16 | 28.581 1/8 | 12.701/2 | 31.751 1/4 | 15.885/8 | 34.921 3/8 |
| > 1524 – 2134> 60 – 84 | 12.701/2 | 31.751 1/4 | 15.885/8 | 34.921 3/8 | 19.053/4 | 38.101 1/2 |
| > 2134 – 2743> 84 – 108 | 14.299/16 | 31.751 1/4 | 19.053/4 | 34.921 3/8 | 22.227/8 | 38.101 1/2 |
| > 2743> 108 | 19.053/4 | 34.921 3/8 | 22.227/8 | 38.101 1/2 | 25.401 | 41.281 5/8 |
| Length over 12 192 – 15 240 mm (480 – 600 in) | ||||||
| ≤ 1524≤ 60 | 11.117/16 | 31.751 1/4 | 12.701/2 | 38.101 1/2 | 15.885/8 | 41.281 5/8 |
| > 1524 – 2134> 60 – 84 | 12.701/2 | 34.921 3/8 | 15.885/8 | 38.101 1/2 | 19.053/4 | 41.281 5/8 |
| > 2134 – 2743> 84 – 108 | 15.885/8 | 34.921 3/8 | 19.053/4 | 38.101 1/2 | 22.227/8 | 41.281 5/8 |
| > 2743> 108 | 19.053/4 | 38.101 1/2 | 22.227/8 | 41.281 5/8 | 25.401 | 44.451 3/4 |
| Length over 15 240 mm (600 in) | ||||||
| ≤ 1524≤ 60 | 12.701/2 | 44.451 3/4 | 15.885/8 | 47.621 7/8 | 19.053/4 | 47.621 7/8 |
| > 1524 – 2134> 60 – 84 | 15.885/8 | 44.451 3/4 | 19.053/4 | 47.621 7/8 | 22.227/8 | 47.621 7/8 |
| > 2134 – 2743> 84 – 108 | 15.885/8 | 44.451 3/4 | 19.053/4 | 47.621 7/8 | 22.227/8 | 47.621 7/8 |
| > 2743> 108 | 22.227/8 | 44.451 3/4 | 25.401 | 50.802 | 28.581 1/8 | 57.152 1/4 |
Flatness of annealed plate (maximum deviation from a horizontal flat surface)
| Thickness mmin | Width mmin | ||||||||
|---|---|---|---|---|---|---|---|---|---|
| ≤ 1219≤ 48 | > 1219 – < 1524> 48 – < 60 | 1524 – < 182960 – < 72 | 1829 – < 213472 – < 84 | 2134 – < 243884 – < 96 | 2438 – < 274396 – < 108 | 2743 – < 3048108 – < 120 | 3048 – < 3658120 – < 144 | ≥ 3658≥ 144 | |
| 4.76 – < 6.353/16 – < 1/4 | 19.053/4 | 26.991 1/16 | 31.751 1/4 | 34.921 3/8 | 41.281 5/8 | 41.281 5/8 | 47.621 7/8 | 50.802 | — |
| 6.35 – < 9.521/4 – < 3/8 | 17.4611/16 | 19.053/4 | 23.8115/16 | 28.581 1/8 | 34.921 3/8 | 36.511 7/16 | 39.691 9/16 | 47.621 7/8 | — |
| 9.52 – < 12.703/8 – < 1/2 | 12.701/2 | 14.299/16 | 17.4611/16 | 19.053/4 | 23.8115/16 | 28.581 1/8 | 31.751 1/4 | 36.511 7/16 | 44.451 3/4 |
| 12.70 – < 19.051/2 – < 3/4 | 12.701/2 | 14.299/16 | 15.885/8 | 15.885/8 | 20.6413/16 | 28.581 1/8 | 28.581 1/8 | 28.581 1/8 | 34.921 3/8 |
| 19.05 – < 25.403/4 – < 1 | 12.701/2 | 14.299/16 | 15.885/8 | 15.885/8 | 19.053/4 | 20.6413/16 | 23.8115/16 | 25.401 | 28.581 1/8 |
| 25.40 – < 38.101 – < 1 1/2 | 12.701/2 | 14.299/16 | 14.299/16 | 14.299/16 | 17.4611/16 | 17.4611/16 | 17.4611/16 | 19.053/4 | 25.401 |
| 38.10 – < 101.601 1/2 – < 4 | 7.945/16 | 9.523/8 | 11.117/16 | 12.701/2 | 15.885/8 | 19.053/4 | 22.227/8 | 25.401 | 25.401 |
| 101.60 – < 152.404 – < 6 | 9.523/8 | 11.117/16 | 14.299/16 | 15.885/8 | 19.053/4 | 23.8115/16 | 28.581 1/8 | 31.751 1/4 | 31.751 1/4 |
- Flatness applies to plate up to 4572 mm (15 ft) long, or to any 4572 mm of longer plate; if the longer dimension is under 914 mm (36 in), the tolerance is no more than 6.35 mm (¼ in). For plate with a specified minimum yield strength of 240 MPa (35 ksi) or more, multiply the table values by 1.5.
- Camber: no more than 3.18 mm (⅛ in) in any 1524 mm (5 ft).
- Abrasive-cut plate, plus tolerance on width and length: 3.18 mm up to 25.40 mm thick, 4.76 mm to 50.80 mm, 6.35 mm to 76.20 mm and 7.94 mm to 101.6 mm (⅛, 3/16, ¼, 5/16 in); minus 3.18 mm (⅛ in).
- Circular plate has plus tolerances on diameter only, 6.35 – 17.46 mm (¼ – 11/16 in) by diameter and thickness; circles and sketch plates over 15.88 mm (⅝ in) thick are usually machined or flame-cut rather than sheared.
ASTM A240Stainless steel plateMinus thickness 0.30 mm0.010 inPlus thickness 1.15 – 14.0 mm0.045 – 0.550 in
Plate mill (quarto) plate. Plus tolerances. Plate ordered in mm follows the metric table and plate ordered in inches the inch table; the two are banded differently. For a thickness not shown, use the next greater thickness.
Minus tolerance 0.30 mm for plate up to 250 mm thick
| Thickness mm | Width mm | |||
|---|---|---|---|---|
| < 2100 | 2100 – < 3000 | 3000 – < 3600 | ≥ 3600 | |
| 5 | 1.35 | 1.75 | — | — |
| 8 | 1.15 | 1.30 | 2.15 | — |
| 10 | 1.15 | 1.30 | 2.15 | — |
| 20 | 1.40 | 1.55 | 2.15 | 2.30 |
| 25 | 1.55 | 1.65 | 2.15 | 2.55 |
| 50 | 1.80 | 1.90 | 2.40 | 2.95 |
| 75 | 3.20 | 3.80 | 4.45 | 5.10 |
| 100 | 3.75 | 4.00 | 5.00 | 5.70 |
| 150 | 4.50 | 5.00 | 8.50 | 9.00 |
| 200 | 6.00 | 6.50 | 9.00 | 11.0 |
| 250 | 8.00 | 8.50 | 11.0 | 14.0 |
Minus tolerance 0.010 in for plate under 10 in thick
| Thickness in | Width in | |||
|---|---|---|---|---|
| ≤ 84 | > 84 – 120 | > 120 – 144 | > 144 | |
| < 3/16 | 0.055 | 0.070 | — | — |
| 3/16 – < 3/8 | 0.045 | 0.050 | 0.085 | — |
| 3/8 – < 3/4 | 0.055 | 0.060 | 0.085 | 0.090 |
| 3/4 – < 1 | 0.060 | 0.065 | 0.085 | 0.100 |
| 1 – < 2 | 0.070 | 0.075 | 0.095 | 0.115 |
| 2 – < 3 | 0.125 | 0.150 | 0.175 | 0.200 |
| 3 – < 4 | 0.150 | 0.160 | 0.200 | 0.225 |
| 4 – < 6 | 0.180 | 0.200 | 0.335 | 0.355 |
| 6 – < 8 | 0.235 | 0.255 | 0.355 | 0.435 |
| 8 – < 10 | 0.315 | 0.335 | 0.435 | 0.550 |
Plate cut from coil, width and length, flatness
Plate cut from hot-rolled coil, thickness tolerance
| Thickness mm | Width mm | |
|---|---|---|
| ≤ 1500 | > 1500 | |
| 5.0 | +0.47 / −0.25 | +0.51 / −0.25 |
| 6.0 | +0.51 / −0.25 | +0.51 / −0.25 |
| 8.0 | +0.75 / −0.25 | +0.75 / −0.25 |
| > 8.0 | +0.75 / −0.25 | +0.75 / −0.25 |
Plate cut from hot-rolled coil, thickness tolerance
| Thickness in | Width in | |
|---|---|---|
| ≤ 60 | > 60 | |
| > 0.1875 – 0.250 | +0.020 / −0.010 | +0.020 / −0.010 |
| > 0.250 – 0.3125 | +0.022 / −0.010 | +0.022 / −0.010 |
| > 0.3125 | +0.030 / −0.010 | +0.030 / −0.010 |
Sheared plate mill plate, width and length
| Dimension mm | Tolerance mm |
|---|---|
| Width | |
| < 2000 | +15 / 0 |
| 2000 – < 3000 | +20 / 0 |
| ≥ 3000 | +25 / 0 |
| Length | |
| < 4000 | +20 / 0 |
| 4000 – < 6000 | +30 / 0 |
| 6000 – < 8000 | +40 / 0 |
| 8000 – < 10 000 | +50 / 0 |
| 10 000 – < 15 000 | +75 / 0 |
| 15 000 – < 20 000 | +100 / 0 |
Sheared plate mill plate, width and length
| Dimension in | Tolerance in |
|---|---|
| Width | |
| ≤ 84 | +5/8 / −1/4 |
| > 84 – 108 | +3/4 / −1/4 |
| > 108 | +1 / −1/4 |
| Length | |
| < 160 | +3/4 / −1/4 |
| 160 – < 240 | +1 1/4 / −1/4 |
| 240 – < 315 | +1 5/8 / −1/4 |
| 315 – < 394 | +2 / −1/4 |
| 394 – < 590 | +2 1/4 / −1/4 |
| 590 – < 790 | +2 1/4 / −1/4 |
Flatness of plate mill plate
| Thickness mm | Flatness mm |
|---|---|
| 5 | 10 |
| 10 | 9.5 |
| 15 | 7.9 |
| 20 | 7.9 |
| 25 | 7.9 |
| 50 | 6.4 |
| 150 | 6.4 |
| > 150 | 6.4 |
Flatness of plate mill plate
| Thickness in | Flatness in |
|---|---|
| < 1/4 | 7/16 |
| 1/4 – < 3/8 | 3/8 |
| 3/8 – < 1/2 | 5/16 |
| 1/2 – < 3/4 | 5/16 |
| 3/4 – < 1 | 5/16 |
| 1 – < 1 1/2 | 1/4 |
| 1 1/2 – < 4 | 1/4 |
| ≥ 4 | 1/4 |
- Plate thickness is measured along the original long edges, 10 – 75 mm (⅜ – 3 in) in from the edge; further in, the plus tolerance may be up to twice the table value.
- Flatness applies in any direction over 914 mm (36 in), or any 914 mm of longer plate; if the longer dimension is under 914 mm, no more than 6.4 mm (¼ in). For plate with a specified minimum yield strength of 240 MPa (35 ksi) or more, multiply the table values by 1.5; duplex grades and 254 SMO are in this class.
- 904L and AL-6XN may also be ordered to A240, with the tolerances of this group; ordered to B625 or B688 they follow the group above.
ASTM B265Titanium and titanium alloy plateMinus thickness 0.25 mm0.010 inPlus thickness 1.14 – 16.00 mm0.045 – 0.630 in
Plus tolerances; plate up to 254 mm (10 in) thick has a minus tolerance of 0.25 mm (0.010 in). Measured along the long edges, 9.52 – 76.20 mm (⅜ – 3 in) in from the edge.
| Thickness mmin | Width mmin | |||
|---|---|---|---|---|
| ≤ 2134≤ 84 | > 2134 – 3048> 84 – 120 | > 3048 – 3658> 120 – 144 | > 3658> 144 | |
| 4.76 – < 9.520.1875 – < 0.375 | 1.140.045 | 1.270.050 | 1.650.065 | — |
| 9.52 – < 19.050.375 – < 0.750 | 1.400.055 | 1.520.060 | 1.900.075 | 2.290.090 |
| 19.05 – < 25.400.750 – < 1.000 | 1.520.060 | 1.650.065 | 2.160.085 | 2.540.100 |
| 25.40 – < 50.801.000 – < 2.000 | 1.780.070 | 1.900.075 | 2.410.095 | 2.920.115 |
| 50.80 – < 76.202.000 – < 3.000 | 3.180.125 | 3.810.150 | 4.440.175 | 5.080.200 |
| 76.20 – < 101.63.000 – < 4.000 | 4.440.175 | 5.330.210 | 6.220.245 | 7.110.280 |
| 101.6 – < 152.44.000 – < 6.000 | 6.350.250 | 7.620.300 | 8.890.350 | 10.160.400 |
| 152.4 – < 203.26.000 – < 8.000 | 8.890.350 | 10.670.420 | 12.450.490 | 14.220.560 |
| 203.2 – 254.08.000 – 10.000 | 11.430.450 | 13.720.540 | 16.000.630 | — |
Width and length, flatness
Sheared rectangular plate: plus tolerance on width and length; minus is 6.35 mm (¼ in)
| Width mmin | Under 9.52 mm (⅜ in) thick | 9.52 – < 15.88 mm (⅜ – < ⅝ in) thick | 15.88 mm (⅝ in) thick and over | |||
|---|---|---|---|---|---|---|
| Width | Length | Width | Length | Width | Length | |
| Length under 3048 mm (120 in) | ||||||
| < 1524< 60 | 9.523/8 | 12.701/2 | 11.117/16 | 15.885/8 | 12.701/2 | 19.053/4 |
| 1524 – < 213460 – < 84 | 11.117/16 | 15.885/8 | 12.701/2 | 17.4611/16 | 15.885/8 | 22.227/8 |
| 2134 – < 274384 – < 108 | 12.701/2 | 19.053/4 | 15.885/8 | 22.227/8 | 19.053/4 | 25.401 |
| ≥ 2743≥ 108 | 15.885/8 | 22.227/8 | 19.053/4 | 25.401 | 22.227/8 | 28.581 1/8 |
| Length 3048 – < 6096 mm (120 – < 240 in) | ||||||
| < 1524< 60 | 9.523/8 | 19.053/4 | 12.701/2 | 22.227/8 | 15.885/8 | 25.401 |
| 1524 – < 213460 – < 84 | 12.701/2 | 19.053/4 | 15.885/8 | 22.227/8 | 19.053/4 | 25.401 |
| 2134 – < 274384 – < 108 | 14.299/16 | 22.227/8 | 17.4611/16 | 23.8115/16 | 20.6413/16 | 28.581 1/8 |
| ≥ 2743≥ 108 | 15.885/8 | 25.401 | 19.053/4 | 28.581 1/8 | 22.227/8 | 31.751 1/4 |
| Length 6096 – < 9144 mm (240 – < 360 in) | ||||||
| < 1524< 60 | 9.523/8 | 25.401 | 12.701/2 | 28.581 1/8 | 15.885/8 | 31.751 1/4 |
| 1524 – < 213460 – < 84 | 12.701/2 | 25.401 | 15.885/8 | 28.581 1/8 | 19.053/4 | 31.751 1/4 |
| 2134 – < 274384 – < 108 | 14.299/16 | 25.401 | 17.4611/16 | 28.581 1/8 | 22.227/8 | 34.921 3/8 |
| ≥ 2743≥ 108 | 17.4611/16 | 28.581 1/8 | 22.227/8 | 31.751 1/4 | 25.401 | 34.921 3/8 |
| Length 9144 – < 12 192 mm (360 – < 480 in) | ||||||
| < 1524< 60 | 11.117/16 | 28.581 1/8 | 12.701/2 | 31.751 1/4 | 15.885/8 | 38.101 1/2 |
| 1524 – < 213460 – < 84 | 12.701/2 | 31.751 1/4 | 15.885/8 | 34.921 3/8 | 19.053/4 | 38.101 1/2 |
| 2134 – < 274384 – < 108 | 14.299/16 | 31.751 1/4 | 19.053/4 | 34.921 3/8 | 22.227/8 | 38.101 1/2 |
| ≥ 2743≥ 108 | 19.053/4 | 34.921 3/8 | 22.227/8 | 38.101 1/2 | 25.401 | 41.281 5/8 |
| Length 12 192 – < 15 240 mm (480 – < 600 in) | ||||||
| < 1524< 60 | 11.117/16 | 31.751 1/4 | 12.701/2 | 38.101 1/2 | 15.885/8 | 41.281 5/8 |
| 1524 – < 213460 – < 84 | 12.701/2 | 34.921 3/8 | 15.885/8 | 38.101 1/2 | 19.053/4 | 41.281 5/8 |
| 2134 – < 274384 – < 108 | 15.885/8 | 34.921 3/8 | 19.053/4 | 38.101 1/2 | 22.227/8 | 41.281 5/8 |
| ≥ 2743≥ 108 | 19.053/4 | 38.101 1/2 | 22.227/8 | 41.281 5/8 | 25.401 | 44.451 3/4 |
| Length 15 240 mm (600 in) and over | ||||||
| < 1524< 60 | 12.701/2 | 44.451 3/4 | 15.885/8 | 47.621 7/8 | 19.053/4 | 47.621 7/8 |
| 1524 – < 213460 – < 84 | 15.885/8 | 44.451 3/4 | 19.053/4 | 47.621 7/8 | 22.227/8 | 47.621 7/8 |
| 2134 – < 274384 – < 108 | 15.885/8 | 44.451 3/4 | 19.053/4 | 47.621 7/8 | 22.227/8 | 47.621 7/8 |
| ≥ 2743≥ 108 | 22.227/8 | 44.451 3/4 | 25.401 | 50.802 | 28.581 1/8 | 57.152 1/4 |
Flatness of annealed titanium plate (by width or length)
| Thickness mmin | Width or length mmin | ||||||||
|---|---|---|---|---|---|---|---|---|---|
| ≤ 1219≤ 48 | 1219 – < 152448 – < 60 | 1524 – < 182960 – < 72 | 1829 – < 213472 – < 84 | 2134 – < 243884 – < 96 | 2438 – < 274396 – < 108 | 2743 – < 3048108 – < 120 | 3048 – < 3658120 – < 144 | ≥ 3658≥ 144 | |
| 4.76 – < 6.353/16 – < 1/4 | 19.053/4 | 26.991 1/16 | 31.751 1/4 | 34.921 3/8 | 41.281 5/8 | 41.281 5/8 | 47.621 7/8 | 50.82 | 57.152 1/4 |
| 6.35 – < 9.541/4 – < 3/8 | 17.4611/16 | 19.053/4 | 23.8115/16 | 28.581 1/8 | 34.921 3/8 | 36.511 7/16 | 39.691 9/16 | 47.621 7/8 | 53.982 1/8 |
| 9.54 – < 12.703/8 – < 1/2 | 12.701/2 | 14.299/16 | 17.4611/16 | 19.053/4 | 23.8115/16 | 28.581 1/8 | 31.751 1/4 | 36.511 7/16 | 44.451 3/4 |
| 12.70 – < 19.051/2 – < 3/4 | 12.701/2 | 14.299/16 | 15.885/8 | 15.885/8 | 20.6413/16 | 28.581 1/8 | 28.581 1/8 | 28.581 1/8 | 34.921 3/8 |
| 19.05 – < 25.403/4 – < 1 | 12.701/2 | 14.299/16 | 15.885/8 | 15.885/8 | 19.053/4 | 20.6413/16 | 23.8115/16 | 25.401 | 28.581 1/8 |
| 25.40 – < 38.101 – < 1 1/2 | 12.701/2 | 14.299/16 | 14.299/16 | 14.299/16 | 17.4611/16 | 17.4611/16 | 17.4611/16 | 19.053/4 | 25.401 |
| > 38.10 – < 101.6> 1 1/2 – < 4 | 4.763/16 | 7.945/16 | 9.543/8 | 11.117/16 | 12.701/2 | 14.299/16 | 15.885/8 | 19.053/4 | 22.227/8 |
| > 101.6 – < 152.4> 4 – < 6 | 6.351/4 | 9.543/8 | 12.701/2 | 14.299/16 | 15.885/8 | 19.053/4 | 22.227/8 | 25.401 | 28.581 1/8 |
- Flatness applies to plate up to 4.57 m (15 ft) long, or any 15 ft of longer plate; if the longer dimension is under 914 mm (36 in), no more than 6.35 mm (¼ in). The shorter dimension is taken as the width, and flatness across it is within the table value for that dimension; it does not normally exceed the value for the longer dimension.
- Titanium plate means 4.76 mm (3/16 in) thick and over and more than 254 mm (10 in) wide; narrower material is flat bar to B348. Mechanical properties are guaranteed up to 25 mm (1 in) thick.
For copper-nickel and zirconium plate, tolerances are confirmed on enquiry.
Manufacturing and inspection
- Hot- or cold-rolled, solution-annealed and descaled; plate annealed in a protective atmosphere may be supplied bright.
- Plate is ordered to thickness, not to weight per unit area.
- Every lot is checked by PMI to confirm the alloy.
- EN 10204 3.1 certificates with every delivery; 3.2 with third-party witnessing on request.