Physical properties
| Density | 8.415 | g/cm³ |
Informative values: they vary with composition, condition and test method. Use the governing standard or measured mill data for pressure and heat-transfer calculations.
Chemical composition
Nominal: mid-range where both limits are given, the cap where only a maximum is, balance takes the remainder. Exact specified ranges below.
| Element | Name | Content % | |
|---|---|---|---|
| Main elements3 elements | |||
| Ni | Nickel | ≥ 72% | |
| Cr | Chromium | 14 – 17% | |
| Fe | Iron | 6 – 10% | |
| Element | Name | Content % | |
|---|---|---|---|
| Minor & residual5 elements | |||
| C | Carbon | ≤ 0.15% | |
| Mn | Manganese | ≤ 1% | |
| Si | Silicon | ≤ 0.5% | |
| Cu | Copper | ≤ 0.5% | |
| S | Sulphur | ≤ 0.015% | |
Mechanical minima by form
Guaranteed values differ by form, size and delivery condition; quotations confirm the specification, form, size and condition.
| Form | Condition | Rm MPa | Rp0.2 MPa | A ≥ % | Other requirements and notes |
|---|---|---|---|---|---|
| Bar and forgings | |||||
| Bar and rod | Annealed after cold or hot working, all sizes | ≥ 550 (80 ksi) | ≥ 240 (35 ksi) | ≥ 30 | |
| Cold-worked round bar | As-worked, dia. <12.7 mm | ≥ 825 (120 ksi) | ≥ 620 (90 ksi) | ≥ 7 | |
| Bar (aerospace) | Specimens from rounds over 63.5 to 114.3 mm; rounds ≤63.5 mm supplied cold drawn, over 63.5 mm hot finished and annealed or hot finished and turned or ground | ≥ 586 (85 ksi) | ≥ 241 (35 ksi) | ≥ 30 | Bars shall not be cut from plate. Rounds up to 63.5 mm are supplied cold drawn by default; squares, hexagons and flats hot finished. |
| Forgings and flash welded rings (aerospace) | Annealed; specimens from forgings over 63.5 mm nominal thickness | ≥ 552 (80 ksi) | ≥ 207 (30 ksi) | ≥ 35 | Flash-welded rings only when specified or permitted on the drawing. |
| Forgings | Annealed | ≥ 552 (80 ksi) | ≥ 241 (35 ksi) | ≥ 30 | |
| Plate, sheet and strip | |||||
| Hot-rolled plate and sheet | Annealed | ≥ 550 (80 ksi) | ≥ 240 (35 ksi) | ≥ 30 | |
| Hot-rolled plate | As-rolled | ≥ 586 (85 ksi) | ≥ 240 (35 ksi) | ≥ 30 | |
| Cold-rolled sheet and strip | Hard, as cold-worked (hard) | ≥ 860 (125 ksi) | ≥ 620 (90 ksi) | ≥ 2 | |
| Plate, sheet and strip (aerospace) | Annealed (sheet No. 2D finish, strip No. 1 finish; plate hot or cold rolled, annealed and descaled), t ≤50.80 mm | ≥ 552 (80 ksi) | ≥ 241 (35 ksi) | ≥ 30 | Yield not required below 0.51 mm, elongation below 0.25 mm. |
| Tube and pipe | |||||
| Seamless condenser and heat-exchanger tube | Annealed | ≥ 552 (80 ksi) | ≥ 241 (35 ksi) | ≥ 30 | |
| Seamless pipe and tube | Hot-worked or hot-worked annealed, OD ≤127 mm | ≥ 550 (80 ksi) | ≥ 205 (30 ksi) | ≥ 35 | |
| Seamless pipe and tube | Hot-worked or hot-worked annealed, OD >127 mm | ≥ 515 (75 ksi) | ≥ 170 (25 ksi) | ≥ 35 | |
| Seamless pipe and tube | Cold-worked annealed, OD ≤127 mm | ≥ 550 (80 ksi) | ≥ 240 (35 ksi) | ≥ 30 | |
| Seamless pipe and tube | Cold-worked annealed, OD >127 mm | ≥ 550 (80 ksi) | ≥ 205 (30 ksi) | ≥ 35 | |
| Welded heat-exchanger and condenser tube | Annealed (Class 1 or Class 2 — see note) | ≥ 550 (80 ksi) | ≥ 240 (35 ksi) | ≥ 30 | Every piece is leak- or electrically tested (hydrostatic, pneumatic, eddy current or ultrasonic). Flattening and flange tests required. |
| Welded pipe (no filler metal) | Automatic welded, cold worked after welding, final heat treated (Category 1 or 2) | ≥ 550 (80 ksi) | ≥ 240 (35 ksi) | ≥ 30 | Flattening test required. Every piece is leak- or electrically tested (hydrostatic, pneumatic, eddy current or ultrasonic). |
| Seamless tubing (aerospace) | Cold drawn and annealed, OD ≤127.00 mm | ≥ 552 (80 ksi) | ≥ 241 (35 ksi) | ≥ 30 | Cold drawn and annealed up to 168.28 mm OD and 9.70 mm wall. Tubing under 3.2 mm OD or 0.38 mm wall: testing and acceptance by agreement. |
| Seamless tubing (aerospace) | Cold drawn and annealed, OD >127.00–168.28 mm | ≥ 552 (80 ksi) | ≥ 207 (30 ksi) | ≥ 35 | |
| Seamless tubing (aerospace) | Hot finished and annealed, OD 63.50–127.00 mm | ≥ 552 (80 ksi) | ≥ 207 (30 ksi) | ≥ 35 | Hot finished and annealed above 168.28 mm OD or 9.70 mm wall. |
| Seamless tubing (aerospace) | Hot finished and annealed, OD >127.00–234.95 mm | ≥ 517 (75 ksi) | ≥ 172 (25 ksi) | ≥ 35 | Outside the standard size range, by agreement. |
| Fittings and flanges | |||||
| Fittings (factory-made wrought butt-weld / socket) | 1800-1850 °F [983-1010 °C], rapid air or water quench | — | — | — | Recommended temperature; tolerance ±15 °C (±25 °F). Tensile properties follow the starting material. No tension test on the finished fitting unless agreed. |
| Wire and filler metals | |||||
| Lock wire (aerospace) | Coiled or spooled, dia. 0.05–0.38 mm | 552 – 896 | — | — | Wrap test: eight close turns around a mandrel of the wire diameter without cracking. Outside the standard size range, by agreement. |
| Lock wire (aerospace) | Coiled or spooled, dia. >0.38–1.02 mm | 552 – 793 | — | — | As above |
| Lock wire (aerospace) | Coiled or spooled, dia. >1.02 mm | 552 – 758 | — | — | As above |
| Lock wire (aerospace) | Straight lengths, dia. >1.02 mm | 552 – 862 | — | — | Straight lengths not offered at 1.02 mm and under. Wrap test: eight close turns around a mandrel of the wire diameter without cracking. Outside the standard size range, by agreement. |
| Several forms | |||||
| Flat products ≤75 mm and bars ≤160 mm (EN 10095) | +A (annealed) | 550 – 850 | ≥ 240 | ≥ 30 | Wire rod (≤25 mm): only the tensile strength applies. |
Hardness requirement
Required by the standard, conditionally
| Form and thickness | Hardness max |
|---|---|
| Sheet; strip >0.25–3.2 mm | ≤ 86 HRB |
| Strip 0.13–0.25 mm | ≤ 88 HRB |
Likewise limited to cold-rolled deep-drawing and spinning-quality sheet and strip; ordinary plate, sheet and strip carry NO hardness requirement.
More detail 2
This is a hardness CEILING — deep-drawing material must be soft enough to form — the opposite in kind to the floor carried by age-hardened grades.
Under 1.3 mm the Rockwell B reading is affected by specimen thickness; use superficial Rockwell or Vickers instead.
Creep behaviour
Guidance values (MPa) — Mean values of a scatter band. They are neither an acceptance requirement nor a design allowable stress. Figures in parentheses are long-term extrapolations and less reliable than the tested range.
| Temp °C | Creep strength Rp1.0 (1% plastic strain) | Rupture strength Ru | |||
|---|---|---|---|---|---|
| 10 000 h | 100 000 h | 1 000 h | 10 000 h | 100 000 h | |
| 500 | 153 | 126 | — | 297 | 215 |
| 600 | 91 | 66 | 160 | 138 | 97 |
| 700 | 43 | 28 | 96 | 63 | 42 |
| 800 | 18 | 12 | 38 | 29 | 17 |
| 900 | 8 | 4 | 22 | 13 | 7 |
| 1000 | — | — | 11 | 7 | — |
Pressure design must take allowable stresses from the governing code (EN 13445, ASME and the like).
Rp1.0 is the stress producing 1 % plastic elongation; Ru is the stress to rupture. At the same temperature and time Rp1.0 is necessarily below Ru — design deflection-sensitive parts to Rp1.0 and design to fracture with Ru.
⚠ EN 10095's composition differs from the same-named ASTM grade in one substantive way: EN sets a carbon MINIMUM. The EN 10095 grade requires C 0.05-0.10 %, whereas ASTM N06600 specifies only a carbon maximum. The reason is that this specification is written for heat-resisting service, and carbon is what supplies high-temperature creep strength — material low in carbon creeps sooner. ⚠ The creep data in this section therefore applies to material that meets that carbon floor. Same-grade material supplied to ASTM with carbon below it cannot simply be read off this table. For heat-resisting service, write the carbon minimum into the contract.
⚠ The maximum application temperature in air, Tₐ = 1 150 °C, is an oxidation criterion, not a load-bearing one. It means the metal loss from scaling does not exceed 1 g/(m²·h) at Tₐ, and does not exceed 2 g/m² on average at Tₐ + 50 °C over 120 h with four intermediate coolings. The 900 °C shown in this page's overview is an engineering load-bearing figure. The two measure different things; neither substitutes for the other, and you cannot simply take the larger.
The table above is for the +A (solution-annealed) condition. It does not apply to cold-worked material or to a different annealing schedule.
Grain size
Required by the standard, conditionally
| Form and thickness | ASTM micrograin size | Mean grain section dia. |
|---|---|---|
| Sheet ≤1.3 mm | No. 4.5 or finer | ≤ 0.075 mm |
| Sheet >1.3–6.4 mm | No. 3.5 or finer | ≤ 0.110 mm |
| Strip 0.13–0.25 mm | No. 8 or finer | ≤ 0.022 mm |
| Strip >0.25–3.2 mm | No. 4.5 or finer | ≤ 0.075 mm |
Applies only to COLD-ROLLED DEEP-DRAWING AND SPINNING QUALITY sheet and strip.
More detail 4
If the order does not call for that quality, this table does not apply.
For this product class, grain size and hardness REPLACE the ordinary tensile minima — the tensile minima do not apply to it, and vice versa.
The direction is "or finer" (a maximum grain diameter), the opposite of 800H's "No. 5 or coarser": deep drawing needs fine grain against orange peel, creep needs coarse grain.
Strip over 3.2 mm thick or over 305 mm wide is judged on the sheet rows; under 0.13 mm, testing is not recommended.
Where this grade is recommended
Matched in 7 service conditions; ranks and scores computed from the condition-scoring matrix.
| Service condition | Industry | Temperature | Rank | Score |
|---|---|---|---|---|
| Nuclear SG tubing | Power & Nuclear | ≤ 300 °C | 2 / 4 | 88 |
| Hydroprocessing & refinery hot service | Oil & Gas | 250 – 400 °C | 4 / 8 | 86 |
| Muffles & radiant tubes | Furnaces & Vacuum | 850 – 1000 °C | 8 / 9 | 86 |
| Caustic & molten alkali | Chemical Processing | 80 – 200 °C | 3 / 5 | 84 |
| Fuel & hydraulic lines | Aerospace | 150 – 300 °C | 1 / 4 | 80 |
| Nitric & oxidising media | Chemical Processing | 60 – 120 °C | 5 / 7 | 80 |
| Engine & exhaust valves | Automotive & Racing | 500 – 750 °C | 6 / 7 | 76 |
Designations & equivalents
| W.Nr. (Germany) | 2.4816 |
| EN designation | NiCr15Fe |
| Trade name(s) | Inconel 600 / Nicrofer 7216 |
| ASTM / AISI | B163 / B166 / B167 / B168 / B366 / B516 / B517 / B564 / B751 / B775 / B829 |
| AMS (SAE aerospace) | 5540 / 5580 / 5665 / 5687 |
| BS (UK) | NA14 (BS 3072/3073/3075/3076) |
| AFNOR (France) | NC15Fe |
| JIS (Japan) | NCF600 |
Cross-references are common near-equivalents for search and shortlisting; substitution across standards requires clause-by-clause verification. All grades in one cross-reference table →
Applicable standards
14 specifications. Name the standard and its edition on the order.
Guaranteed values and required tests differ between specifications — see Mechanical minima by form for the figures per form.
Frequently asked questions
What is Alloy 600 · UNS N06600?
Alloy 600 · UNS N06600 — Ni superalloys. General-purpose Ni-Cr — nuclear steam generators and furnace parts
What is the maximum service temperature of N06600?
Typically about 900 °C; the practical limit depends on media, stress and design life — acceptance per the governing standard.
What is the tensile strength of N06600?
The specified minimum tensile strength is 550 MPa for the main product form. Minima for other forms and sizes are listed under "Mechanical minima by form" on this page.
Which standards cover N06600?
ASTM B163, ASTM B166, ASTM B167, ASTM B168, ASTM B366 (fittings), ASTM B516, ASTM B517, ASTM B564 (forgings), ASTM B751/B775/B829, AMS 5540, AMS 5580, AMS 5665, AMS 5687, EN 10095 (heat-resisting steels and nickel alloys)
Where is N06600 typically used?
Nuclear SG tubing (Power & Nuclear); Hydroprocessing & refinery hot service (Oil & Gas); Muffles & radiant tubes (Furnaces & Vacuum); Caustic & molten alkali (Chemical Processing)
In which forms is N06600 available?
Tube, plate, strip, bar, forgings, wire and other forms — sizes and delivery condition confirmed per order, with EN 10204 3.1 / 3.2 certification.
Same series
Download PDF datasheet
This grade’s datasheet as an A4 PDF — for filing, printing or forwarding to colleagues.
Download PDF datasheetSupply & enquiry
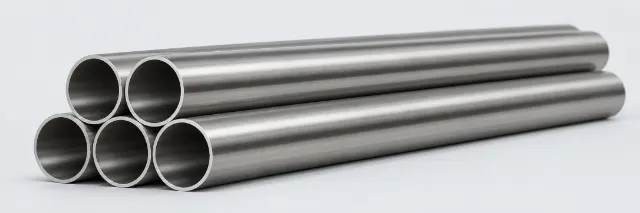 Tube & pipeφ1 – 219 × 0.25 – 25 mm
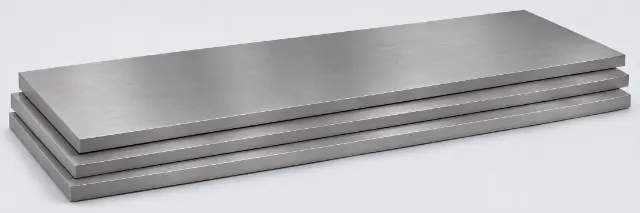 Plate4.76 – 80 mm
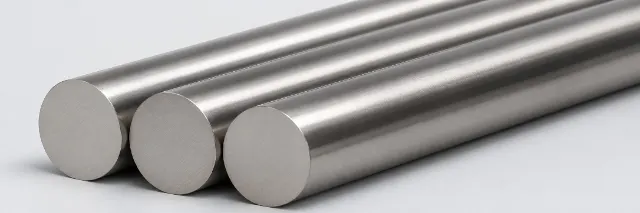 Barφ8 – 300 mm
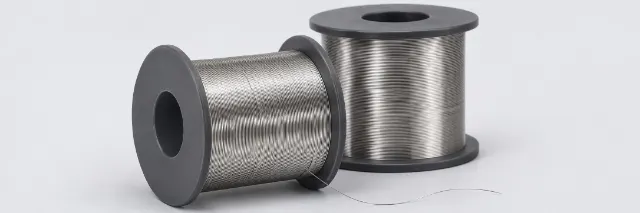 Wire & filler metalsφ0.01 – 8 mm
For this grade we can supply, against your service conditions:
- Tube, plate, strip, bar, forgings, wire and more — with size range and lead time
- Chemistry and mechanical test report (EN 10204 3.1 / 3.2)
- Like-for-like alternatives and selection advice
- Applicable standards and inspection scope
Or email us: info@kochlin.com