Supply range
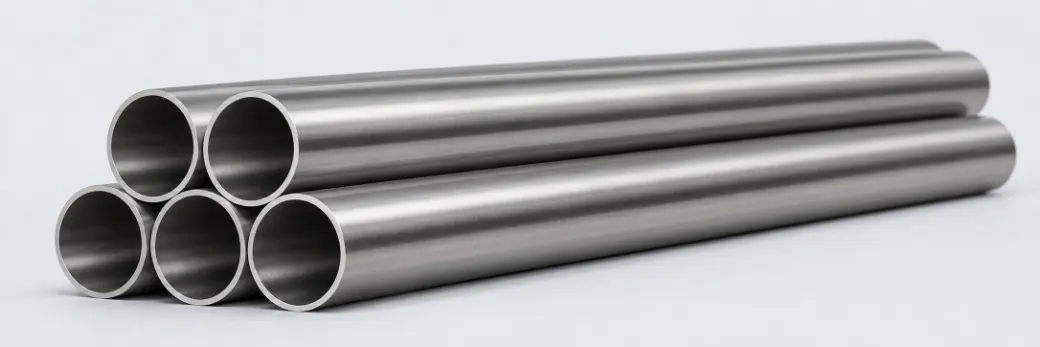
| Outside diameter | φ1 – 219 mmφ0.039 – 8.625 in |
|---|---|
| Wall thickness | 0.25 – 25 mm0.010 – 0.984 in |
| Pipe sizes | NPS ⅛ – 8 (DN 6 – 200), Sch 5S – 80S |
| Condition | Annealed or solution-annealed; pickled or bright |
| Length | Cut or random lengths; U-bends to drawing |
Sizes and conditions outside the standards can be supplied by agreement; please confirm on enquiry.
Types
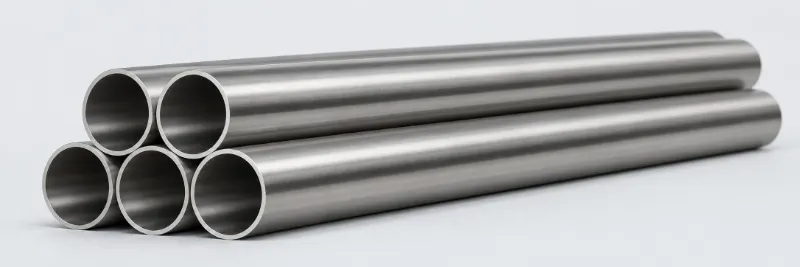
Cold-pilgered or cold-drawn; for high pressure, heat exchangers and small precision sizes.
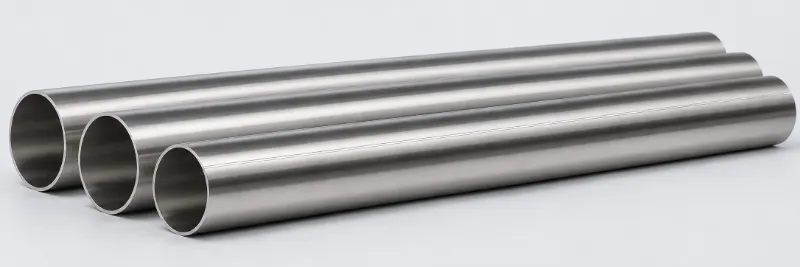
Formed from strip or plate, welded and solution-annealed; for large diameters and thin walls.
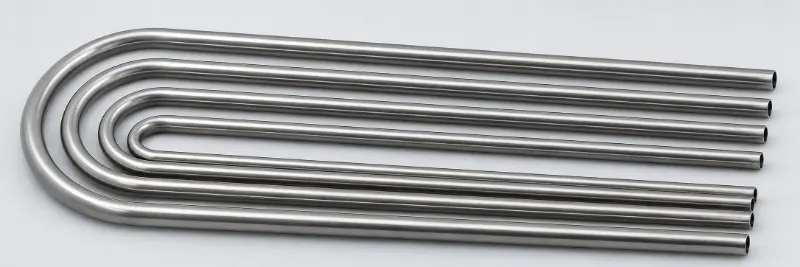
Straight tubes to heat-exchanger specifications; U-bends formed to drawing.
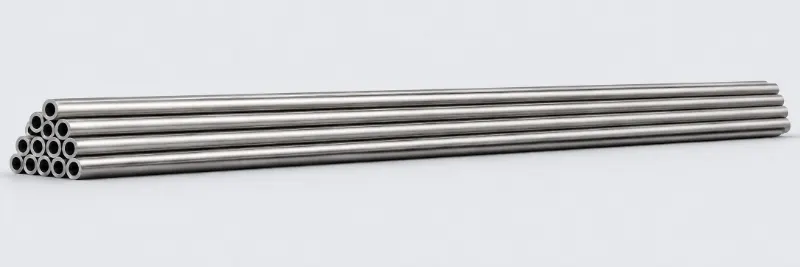
Small-diameter, thin-wall tube for instrument, sampling and tracing lines.
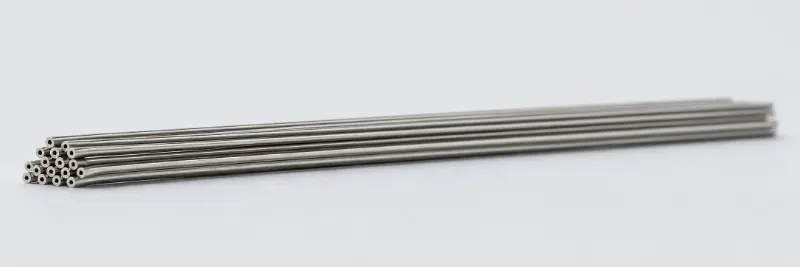
Very small-diameter tube for instruments, sensors and medical devices.
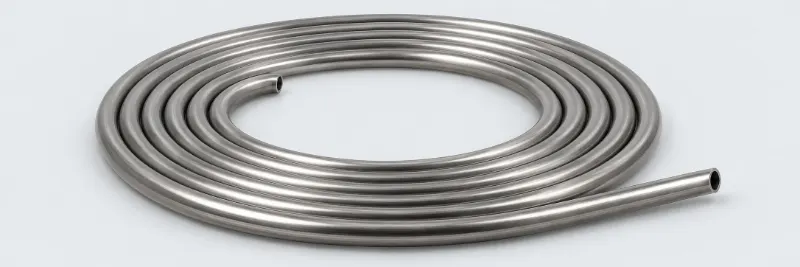
Long lengths supplied in coils, for heat-exchanger coils and tracing and control lines.
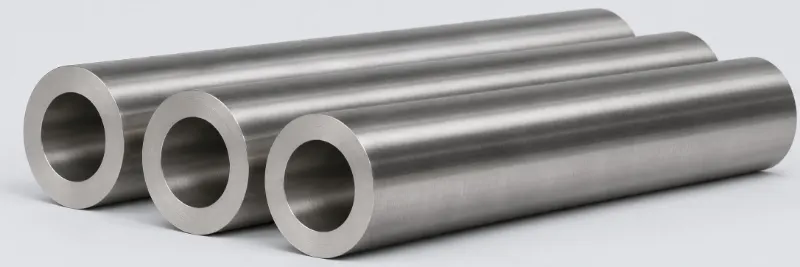
Heavy-wall seamless pipe for high-pressure lines and as machining stock.
Diameter and wall tolerances
Permitted variations in outside diameter and wall when ordered to the standard. If you need closer tolerances, state them in your enquiry.
Seamless nickel-alloy tube and pipeASTM B167, B622, B423, B444, B165Outside diameter ≤ 610 mm≤ 24 inWall thickness ±10 – 15 %
Cold-worked tube and pipe
| Outside diameter mmin | OD tolerance mmin | Wall tolerance | |
|---|---|---|---|
| Average wall | Minimum wall | ||
| ≤ 10≤ 0.400 | ±0.10±0.004 | ±15 % | +30 % / 0 |
| > 10 – < 16> 0.400 – < 5/8 | ±0.13±0.005 | ±15 % | +30 % / 0 |
| 16 – 385/8 – 1 1/2 | ±0.19±0.0075 | ±10 % | +22 % / 0 |
| > 38 – 76> 1 1/2 – 3 | ±0.25±0.010 | ±10 % | +22 % / 0 |
| > 76 – 114> 3 – 4 1/2 | ±0.38±0.015 | ±10 % | +22 % / 0 |
| > 114 – 152> 4 1/2 – 6 | ±0.51±0.020 | ±12.5 % | +28 % / 0 |
| > 152 – 168> 6 – 6 5/8 | ±0.64±0.025 | ±12.5 % | +28 % / 0 |
| > 168 – 219> 6 5/8 – 8 5/8 | ±0.79±0.031 | ±12.5 % | +28 % / 0 |
| > 219 – 356> 8 5/8 – 14 | +1.57 / −0.79+0.062 / −0.031 | +15 / −12.5 % | +30 % / 0 |
| > 356 – 610> 14 – 24 | +3.18 / −0.79+0.125 / −0.031 | +15 / −12.5 % | +30 % / 0 |
Hot-finished and hot-worked pipe and tube, ovality and cut length
| Outside diameter mmin | OD tolerance mmin | Wall tolerance | |
|---|---|---|---|
| Average wall | Minimum wall | ||
| Hot-finished tube (outside or inside diameter) | |||
| 19 – 383/4 – 1 1/2 | +0.4 / −0.8+0.015 / −0.031 | ±12.5 % | +28.5 % / 0 |
| > 38 – 102> 1 1/2 – 4 | ±0.8±0.031 | ±12.5 % | +28.5 % / 0 |
| > 102 – 235> 4 – 9 1/4 | +1.6 / −0.8+0.062 / −0.031 | ±12.5 % | +28.5 % / 0 |
| Hot-worked seamless pipe | |||
| 25 – 481 – 1.900 | +0.40 / −0.79+0.015 / −0.031 | +16 / −12.5 % | +28.5 % / 0 |
| > 48 – 114> 1.900 – 4 1/2 | ±0.79±0.031 | +16 / −12.5 % | +28.5 % / 0 |
| > 114 – 165> 4 1/2 – 6 1/2 | ±1.2±0.047 | +16 / −12.5 % | +28.5 % / 0 |
| > 165 – 235> 6 1/2 – 9 1/4 | ±1.6±0.062 | +16 / −12.5 % | +28.5 % / 0 |
- Cold-worked: OD tolerances include ovality. For thin-wall tube (wall 3 % of OD or less), the mean OD must be within the table and individual readings, including ovality, may exceed it by a further 0.5 % of OD; over 114 mm (4½ in) OD with wall over 3 % of OD, the mean OD must be within the table and individual readings within twice the table values.
- Hot-finished and hot-worked: up to 127 mm (5 in) OD the tolerance includes ovality; above that the mean OD must be within the table and individual readings within twice the table values.
- Cut length: +3.2 / 0 mm (⅛ in) under 50.8 mm (2 in) OD, +4.8 / 0 mm (3/16 in) at 50.8 mm and over; for lengths up to 7.3 m (24 ft), with a further 3.2 mm for each extra 3 m (10 ft), up to 12.7 mm (½ in) in all.
Condenser and heat-exchanger tubeASTM B163Outside diameter ≤ 76.2 mm≤ 3 inWall thickness ±10 – 12.5 %
| Outside diameter mmin | OD tolerance mmin | Wall tolerance | |
|---|---|---|---|
| Average wall | Minimum wall | ||
| Nickel 200 and 201, Monel 400 | |||
| 12.7 – < 15.91/2 – < 5/8 | +0.13 / 0+0.005 / 0 | ±12.5 % | +25 % / 0 |
| 15.9 – 38.15/8 – 1 1/2 | ±0.13±0.005 | ±10 % | +20 % / 0 |
| > 38.1 – 76.2> 1 1/2 – 3 | ±0.25±0.010 | ±10 % | +22 % / 0 |
| Other nickel alloys (600, 800, 825 and others) | |||
| 12.7 – < 15.91/2 – < 5/8 | ±0.13±0.005 | ±12.5 % | +25 % / 0 |
| 15.9 – 38.15/8 – 1 1/2 | ±0.19±0.0075 | ±10 % | +20 % / 0 |
| > 38.1 – 76.2> 1 1/2 – 3 | ±0.25±0.010 | ±10 % | +22 % / 0 |
| Small-diameter, light-wall tube (OD up to 31.8 mm) | |||
| < 2.38< 3/32 | +0.051 / 0+0.002 / 0 | ±10 % | — |
| 2.38 – < 4.763/32 – < 3/16 | +0.076 / 0+0.003 / 0 | ±10 % | — |
| 4.76 – < 12.703/16 – < 1/2 | +0.102 / 0+0.004 / 0 | ±10 % | — |
| 12.70 – 31.81/2 – 1 1/4 | +0.127 / 0+0.005 / 0 | ±10 % | — |
Ovality, eccentricity and cut length
- OD tolerances include ovality. For thin-wall tube (wall 3 % of OD or less), the mean OD must be within the table and individual readings, including ovality, may exceed it by a further 0.5 % of OD.
- Wall variation in any one cross-section must not exceed ±10 % of the measured average wall of that section.
- Small-diameter tube: the OD tolerance band may be split between plus and minus as required, otherwise the table applies; the wall tolerance applies down to 0.13 mm (0.005 in), below that it is ±0.0005 in.
- Cut length: +3.2 / 0 mm (⅛ in); over 9.1 m (30 ft) long, +6.4 / 0 mm (¼ in).
Welded nickel-alloy tubeASTM B515, B516, B704Outside diameter ≤ 152 mm≤ 6 inWall thickness ±12.5 %
| Outside diameter mmin | OD tolerance mmin | Wall tolerance | |
|---|---|---|---|
| Average wall | Minimum wall | ||
| > 3.2 – < 16> 0.125 – < 5/8 | +0.10 / −0.13+0.004 / −0.005 | ±12.5 % | +28 % / 0 |
| 16 – 385/8 – 1 1/2 | ±0.19±0.0075 | ±12.5 % | +28 % / 0 |
| > 38 – 76> 1 1/2 – 3 | ±0.25±0.010 | ±12.5 % | +28 % / 0 |
| > 76 – 114> 3 – 4 1/2 | ±0.38±0.015 | ±12.5 % | +28 % / 0 |
| > 114 – 152> 4 1/2 – 6 | ±0.51±0.020 | ±12.5 % | +28 % / 0 |
Ovality and cut length
- Tolerances apply as finished at the mill, before swaging, expanding, bending or polishing, to individual measurements. For thin-wall tube (wall 3 % of OD or less), the maximum and minimum OD in any cross-section may deviate from nominal by up to twice the table values, but the mean OD must be within the table.
- Cut length: +3.2 / 0 mm (⅛ in) for cold-finished tube under 50.8 mm (2 in) OD, otherwise +4.8 / 0 mm (3/16 in); for lengths up to 7.3 m (24 ft), with a further 3.2 mm for each extra 3 m (10 ft), up to 12.7 mm (½ in) in all.
Welded nickel-alloy pipeASTM B619, B517, B705, B725, B546Size NPS 1/8 – 48NPS 1/8 – 48Wall thickness ±12.5 %
| Nominal size, NPS | OD tolerance mmin |
|---|---|
| 1/8 – 1 1/2 | +0.4 / −0.8+0.015 / −0.031 |
| > 1 1/2 – 4 | ±0.8±0.031 |
| > 4 – 8 | +1.6 / −0.8+0.062 / −0.031 |
| > 8 – 18 | +2.4 / −0.8+0.093 / −0.031 |
| > 18 – 26 | +3.2 / −0.8+0.125 / −0.031 |
| > 26 – 34 | +4.0 / −0.8+0.156 / −0.031 |
| > 34 – 48 | +4.8 / −0.8+0.187 / −0.031 |
| Wall | Wall tolerance |
|---|---|
| Nominal wall | ±12.5 % |
Ovality and cut length
- Where the wall is over 3 % of OD there is no extra ovality allowance: the mean of the maximum and minimum OD must be within the table. Where the wall is 3 % of OD or less, an extra ovality allowance of twice the OD tolerance band, split equally plus and minus, applies.
- ASTM B546 electric-fusion-welded pipe (with filler): the wall at any point may be no more than 0.25 mm (0.01 in) under nominal.
- Cut length: +6.4 / 0 mm (¼ in) for lengths up to 7.3 m (24 ft), with a further 3.2 mm for each extra 3 m (10 ft), up to 12.7 mm (½ in) in all.
Duplex stainless tubeASTM A789Outside diameter ≤ 225 mm≤ 9 inWall thickness +18 – 22 % / 0
Cold-finished seamless and welded tube
| Outside diameter mmin | OD tolerance mmin |
|---|---|
| < 25< 1 | +0.10 / −0.11±0.004 |
| 25 – 401 – 1 1/2 | ±0.15±0.006 |
| > 40 – < 50> 1 1/2 – < 2 | ±0.2±0.008 |
| 50 – < 652 – < 2 1/2 | ±0.25±0.010 |
| 65 – < 752 1/2 – < 3 | ±0.3±0.012 |
| 75 – 1003 – 4 | ±0.38±0.015 |
| > 100 – 200> 4 – 7 1/2 | +0.38 / −0.64+0.015 / −0.025 |
| > 200 – 225> 7 1/2 – 9 | +0.38 / −1.14+0.015 / −0.045 |
| Tube | Outside diameter mmin | Minimum-wall tolerance |
|---|---|---|
| Cold-finished seamless | ≤ 38.1≤ 1 1/2 | +20 % / 0 |
| Cold-finished seamless | > 38.1> 1 1/2 | +22 % / 0 |
| Welded | All sizes | +18 % / 0 |
Hot-finished seamless tube, average wall, ovality and cut length
| Outside diameter mmin | OD tolerance mmin |
|---|---|
| Hot-finished seamless tube | |
| ≤ 100≤ 4 | +0.4 / −0.8+1/64 / −1/32 |
| > 100 – 200> 4 – 7 1/2 | +0.4 / −1.2+1/64 / −3/64 |
| > 200 – 225> 7 1/2 – 9 | +0.4 / −1.6+1/64 / −1/16 |
| Wall | Minimum-wall tolerance |
|---|---|
| Hot-finished seamless, OD up to 100 mm (4 in) | |
| ≤ 2.4≤ 0.095 | +40 % / 0 |
| > 2.4 – 3.8> 0.095 – 0.150 | +35 % / 0 |
| > 3.8 – 4.6> 0.150 – 0.180 | +33 % / 0 |
| > 4.6> 0.180 | +28 % / 0 |
| Hot-finished seamless, OD over 100 mm (4 in) | |
| > 2.4 – 3.8> 0.095 – 0.150 | +35 % / 0 |
| > 3.8 – 4.6> 0.150 – 0.180 | +33 % / 0 |
| > 4.6> 0.180 | +28 % / 0 |
- Wall tolerances are for tube ordered to minimum wall. A789 tube is supplied to average wall unless minimum wall is specified; state the average-wall tolerance you need in your enquiry.
- Cold-finished tube with a wall of 19.1 mm (¾ in) or more, or an ID of 60 % of OD or less, takes the hot-finished wall tolerances.
- Thin-wall tube (wall 3 % of OD or less, or 0.5 mm or less): the OD tolerance applies to the mean OD only; ovality in any cross-section is limited to 0.5 mm up to 25.4 mm OD and 2 % of OD above that. Cold-finished duplex tube under 50.8 mm OD: maximum and minimum OD within ±0.25 mm of nominal.
- From 50 mm OD and 5.6 mm wall: wall variation in any cross-section within ±10 % (seamless) or ±5 % (welded) of the measured mean wall.
- Cut length: +5 / 0 mm for hot-finished seamless; +3 / 0 mm under 50.8 mm OD and +5 / 0 mm at 50.8 mm and over for cold-finished seamless and welded; for lengths up to 7.3 m (24 ft), with a further 3 mm for each extra 3 m (10 ft), up to 13 mm in all.
Duplex stainless pipeASTM A790, A928Size NPS 1/8 – 48NPS 1/8 – 48Wall thickness +15 – 22.5 / −12.5 %
| Nominal size, NPS | OD tolerance mmin |
|---|---|
| 1/8 – 1 1/2 | +0.4 / −0.8+0.015 / −0.031 |
| > 1 1/2 – 4 | ±0.8±0.031 |
| > 4 – 8 | +1.6 / −0.8+0.062 / −0.031 |
| > 8 – 18 | +2.4 / −0.8+0.093 / −0.031 |
| > 18 – 26 | +3.2 / −0.8+0.125 / −0.031 |
| > 26 – 34 | +4.0 / −0.8+0.156 / −0.031 |
| > 34 – 48 | +4.8 / −0.8+0.187 / −0.031 |
| Nominal size, NPS | Condition | Nominal wall | Minimum wall |
|---|---|---|---|
| 1/8 – 2 1/2 | — | +20 / −12.5 % | +32.5 % / 0 |
| 3 – 18 | t/D ≤ 5 % | +22.5 / −12.5 % | +35 % / 0 |
| 3 – 18 | t/D > 5 % | +15 / −12.5 % | +27.5 % / 0 |
| ≥ 20 | Welded | +17.5 / −12.5 % | +30 % / 0 |
| ≥ 20 | Seamless, t/D ≤ 5 % | +22.5 / −12.5 % | +35 % / 0 |
| ≥ 20 | Seamless, t/D > 5 % | +15 / −12.5 % | +27.5 % / 0 |
Ovality and cut length
- t/D is the ratio of wall thickness to outside diameter. Pipe ordered to minimum wall has no minus wall tolerance.
- OD tolerances include ovality. For thin-wall pipe (wall 3 % of OD or less) they apply to the mean OD only, and ovality in any cross-section is limited to 1.5 % of OD.
- Cut length up to 7.3 m (24 ft): +6 / 0 mm (¼ in); tolerances for longer lengths are agreed at order.
Titanium heat-exchanger tubeASTM B338Outside diameter < 88.9 mm< 3 1/2 inWall thickness ±10 %
| Outside diameter mmin | OD tolerance mmin | Wall tolerance | |
|---|---|---|---|
| Average wall | Minimum wall | ||
| < 25.4< 1 | ±0.102±0.004 | ±10 % | +20 % / 0 |
| 25.4 – < 38.11 – < 1 1/2 | ±0.127±0.005 | ±10 % | +20 % / 0 |
| 38.1 – < 50.81 1/2 – < 2 | ±0.152±0.006 | ±10 % | +20 % / 0 |
| 50.8 – < 63.52 – < 2 1/2 | ±0.178±0.007 | ±10 % | +20 % / 0 |
| 63.5 – < 88.92 1/2 – < 3 1/2 | ±0.254±0.010 | ±10 % | +20 % / 0 |
Minimum or maximum OD ordering, and cut length
- Individual-measurement tolerances as finished at the mill. Tube ordered to minimum OD takes all-plus OD tolerances of twice the values shown; to maximum OD, all-minus of twice the values; to minimum wall, all-plus wall tolerances of twice the values.
- Cut length: +3.2 / 0 mm (⅛ in) for lengths up to 7.3 m (24 ft), with a further 3.2 mm for each extra 3.05 m (10 ft), up to 13 mm (½ in) in all.
Titanium seamless and welded pipeASTM B861, B862Size NPS 1/8 – 30NPS 1/8 – 30Wall thickness ±12.5 %
| Nominal size, NPS | OD tolerance mmin |
|---|---|
| 1/8 – 1 1/2 | +0.397 / −0.794+1/64 / −1/32 |
| > 1 1/2 – 4 | ±0.794±1/32 |
| > 4 – 8 | +1.588 / −0.794+1/16 / −1/32 |
| > 8 – 18 | +2.382 / −0.794+3/32 / −1/32 |
| > 18 – 26 B862 | +3.175 / −0.794+1/8 / −1/32 |
| > 26 – 30 B862 | +3.969 / −0.794+5/32 / −1/32 |
| > 30 B862 | ±0.5 % OD |
| Wall | Wall tolerance |
|---|---|
| Nominal wall | ±12.5 % |
Ovality and cut length
- The wall tolerance applies at any point, relative to the nominal wall.
- ASTM B862 welded pipe: OD tolerances include ovality; for thin-wall pipe (wall 3 % of OD or less) they apply to the mean OD only, and ovality in any cross-section is limited to 1.5 % of OD.
- Cut length: +6.4 / 0 mm (¼ in).
Wall tolerances apply only to the wall type ordered: average or minimum.
Manufacturing and inspection
- Seamless tube after cold pilgering or drawing, and welded tube after forming and welding, are solution-annealed or annealed to the material specification.
- Every tube is hydrostatically tested or eddy-current tested, at the manufacturer’s option; specify on the order if you need one in particular.
- Every lot is checked by PMI to confirm the alloy.
- EN 10204 3.1 certificates with every delivery; 3.2 with third-party witnessing on request.