Supply range
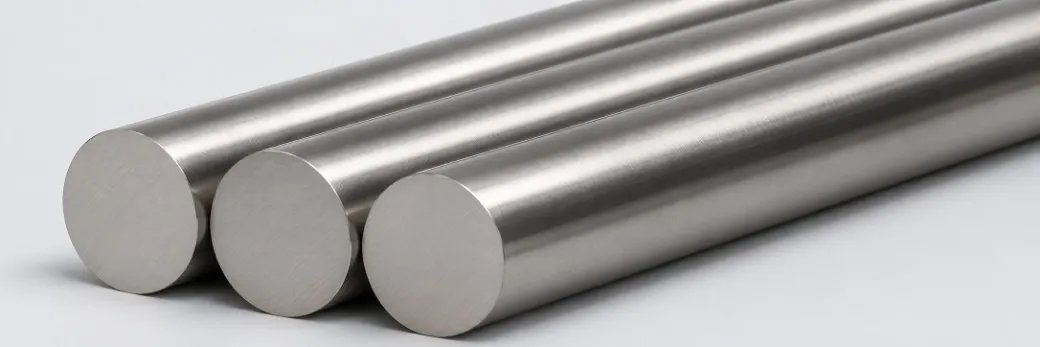
| Diameter | φ8 – 300 mm |
|---|---|
| Finish | Pickled, turned or ground |
| Condition | Annealed or solution-annealed; cold-worked or aged for some grades |
Sizes and conditions outside the standards can be supplied by agreement; please confirm on enquiry.
Types
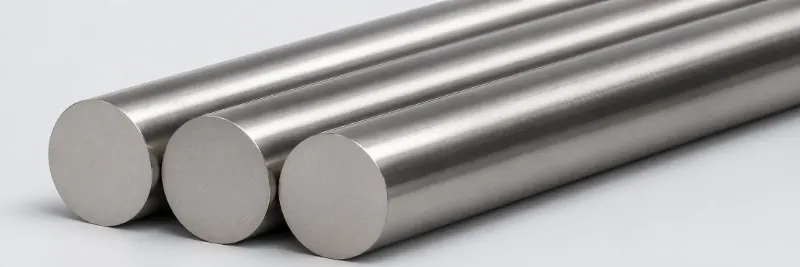
Turned or ground, for shafts, fasteners and machined parts.
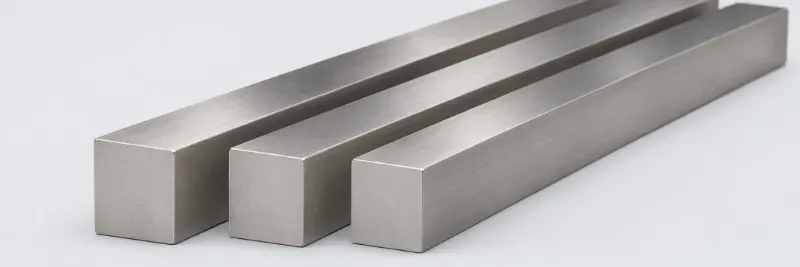
For keys, blocks and machined parts.
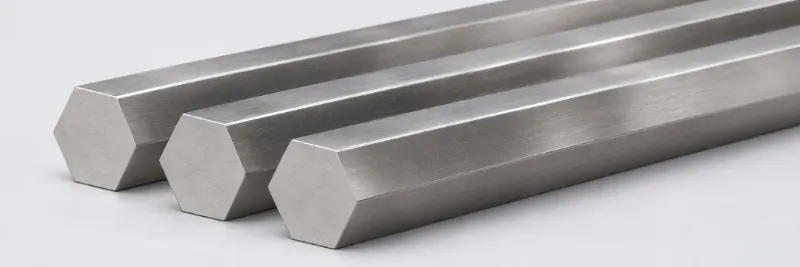
For nuts, connectors and other machined parts.
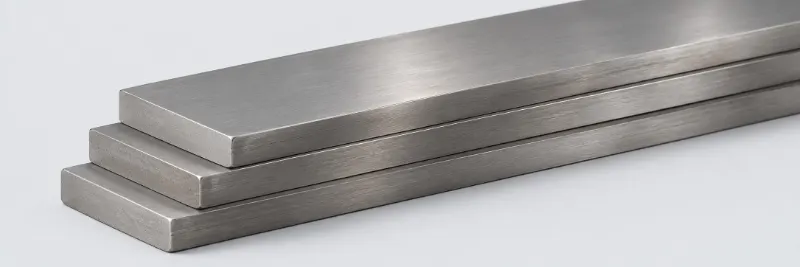
Narrow, thick sections — bar, not plate, in the standards.
Size, length and straightness tolerances
Permitted variations in diameter (or distance across flats), length and straightness when supplied to the standard. If you need closer tolerances, state them in your enquiry.
ASTM B160, B164, B166, B408, B425, B446Nickel alloy barCold-worked, minus 0.05 – 0.43 mm0.002 – 0.017 inHot-worked ±0.41 – +3.18 / −1.60 mm±0.016 – +0.125 / −0.063 in
Size means the diameter of rounds and the distance across flats of hexagons and squares; width and thickness of rectangles apply separately. Rows marked with a specification number apply to those specifications only.
Cold-worked bar
| Size mmin | Plus mmin | Minus mmin |
|---|---|---|
| Rounds | ||
| 1.6 – < 4.81/16 – < 3/16 | 0 | 0.050.002 |
| 4.8 – < 12.73/16 – < 1/2 | 0 | 0.080.003 |
| 12.7 – 23.81/2 – 15/16 | 0.030.001 | 0.050.002 |
| > 23.8 – 49.2> 15/16 – 1 15/16 | 0.040.0015 | 0.080.003 |
| > 49.2 – 63.5> 1 15/16 – 2 1/2 | 0.050.002 | 0.100.004 |
| > 63.5 – 76.2> 2 1/2 – 3 B160, B164 | 0.060.0025 | 0.130.005 |
| > 76.2 – 88.9> 3 – 3 1/2 B160, B164 | 0.080.003 | 0.150.006 |
| > 88.9 – 101.6> 3 1/2 – 4 B160, B164 | 0.090.0035 | 0.180.007 |
| Hexagons, squares and rectangles | ||
| ≤ 12.7≤ 1/2 | 0 | 0.100.004 |
| > 12.7 – 22.2> 1/2 – 7/8 | 0 | 0.130.005 |
| > 22.2 – 31.8> 7/8 – 1 1/4 | 0 | 0.180.007 |
| > 31.8 – 50.8> 1 1/4 – 2 B166, B408, B425 | 0 | 0.230.009 |
| > 31.8 – 57.2> 1 1/4 – 2 1/4 B160, B164 | 0 | 0.230.009 |
| > 57.2 – 76.2> 2 1/4 – 3 B160, B164 | 0 | 0.280.011 |
| > 76.2 – 88.9> 3 – 3 1/2 B160, B164 | 0 | 0.380.015 |
| > 88.9 – 101.6> 3 1/2 – 4 B160, B164 | 0 | 0.430.017 |
Hot-worked bar
| Size mmin | Plus mmin | Minus mmin |
|---|---|---|
| Hot-worked rod and bar | ||
| ≤ 25.4≤ 1 | 0.410.016 | 0.410.016 |
| > 25.4 – 50.8> 1 – 2 | 0.790.031 | 0.410.016 |
| > 50.8 – 101.6> 2 – 4 | 1.190.047 | 0.790.031 |
| > 101.6> 4 | 3.180.125 | 1.600.063 |
| Rough-turned or rough-ground rod; forging quality | ||
| < 25.4< 1 | 0.130.005 | 0.130.005 |
| ≥ 25.4≥ 1 | 0.790.031 | 0 |
Out-of-round, length and straightness
- Out-of-round: hot- and cold-worked rounds in straight lengths (except forging quality) are within half the total diameter tolerance; hot-worked rounds 12.7 mm (½ in) and under may take the full tolerance.
- B446 (625 and others) has a single cold-worked table for all sections: hexagons, squares and rectangles follow the round-bar sizes.
- Forging-quality rod may be spot-ground to remove minor surface imperfections, to a depth of no more than 3 % of the diameter.
- Cut length: +3.2 / 0 mm (⅛ in) up to 203 mm (8 in) diameter or across flats, +6.4 / 0 mm (¼ in) above. Random lengths: hot-worked 1.83 – 7.31 m (6 – 24 ft), cold-worked 1.83 – 6.1 m (6 – 20 ft), with no more than 25 % by weight under 2.74 m (hot-worked) or 3.05 m (cold-worked); for multiple lengths, 6.4 mm (¼ in) is allowed for each cut.
- Straightness: cold-worked bar, depth of chord no more than 0.76 mm (0.030 in) per 305 mm (1 ft), for rounds 12.7 – 63.5 mm and hexagons, squares and rectangles 12.7 – 50.8 mm (both to 101.6 mm in B160 and B164); hot-worked bar no more than 4.2 mm per metre (0.050 in/ft), not applicable to forging quality; material under 12.7 mm is reasonably straight, free of sharp bends and kinks.
ASTM B574, B335, B581Nickel alloy barDiameter 6.35 – 88.9 mm1/4 – 3 1/2 inDiameter tolerance 0.25 – 0.41 mm0.010 – 0.016 in
Size means the diameter of rounds and the distance across flats of hexagons and squares; width and thickness of rectangles apply separately.
| Size mmin | Plus mmin | Minus mmin | Out-of-round mmin |
|---|---|---|---|
| Hot-finished, annealed and descaled | |||
| 7.94 – 11.115/16 – 7/16 | 0.300.012 | 0.300.012 | 0.460.018 |
| > 11.11 – 15.87> 7/16 – 5/8 | 0.360.014 | 0.360.014 | 0.510.020 |
| > 15.87 – < 19.05> 5/8 – < 3/4 | 0.410.016 | 0.410.016 | 0.610.024 |
| Hot-finished, annealed, and ground or turned | |||
| 19.05 – 88.93/4 – 3 1/2 | 0.250.010 | 0 | 0.200.008 |
| As cold-worked (B574) | |||
| 6.35 – 11.111/4 – 7/16 | 0.300.012 | 0.300.012 | 0.460.018 |
| > 11.11 – 15.87> 7/16 – 5/8 | 0.360.014 | 0.360.014 | 0.510.020 |
| > 15.87 – < 19.05> 5/8 – < 3/4 | 0.410.016 | 0.410.016 | 0.610.024 |
| 19.05 – 88.93/4 – 3 1/2 | 0.250.010 | 0.250.010 | 0.250.010 |
Length and straightness
- Cut length +3.17 / 0 mm (⅛ in). Random lengths 0.61 – 3.66 m (2 – 12 ft), with no more than 25 % by weight under 1.22 m (4 ft); for multiple lengths, 6.35 mm (¼ in) is allowed for each cut.
- Straightness: the depth of chord is no more than 0.04 mm × chord length in cm (0.050 in × chord length in ft).
ASTM B572Nickel and cobalt high-temperature alloy barDiameter 3.18 – 228.6 mm1/8 – 9 inDiameter tolerance 0.05 – 3.18 mm0.002 – 0.125 in
| Size mmin | Plus mmin | Minus mmin | Out-of-round mmin |
|---|---|---|---|
| Hot-finished, annealed and descaled | |||
| 7.94 – 11.115/16 – 7/16 | 0.300.012 | 0.300.012 | 0.460.018 |
| > 11.11 – 15.87> 7/16 – 5/8 | 0.360.014 | 0.360.014 | 0.510.020 |
| > 15.87 – 25.4> 5/8 – 1 | 0.410.016 | 0.410.016 | 0.610.024 |
| > 25.4 – 50.8> 1 – 2 | 0.790.031 | 0.410.016 | 0.890.035 |
| > 50.8 – < 92.08> 2 – < 3 5/8 | 1.190.047 | 0.790.031 | 1.470.058 |
| Hot-finished, annealed and ground | |||
| 7.94 – 92.085/16 – 3 5/8 | 0.250.010 | 0 | 0.200.008 |
| > 92.08 – < 228.6> 3 5/8 – < 9 | 1.270.050 | 0 | — |
| Hot-finished, annealed and turned | |||
| 92.08 – 228.63 5/8 – 9 | 3.180.125 | 0 | — |
| Cold-finished and annealed | |||
| 3.18 – 19.051/8 – 3/4 | 0.250.010 | 0 | 0.200.008 |
| Cold-finished, annealed and ground | |||
| 3.18 – 19.051/8 – 3/4 | 0.050.002 | 0.050.002 | 0.050.002 |
Length and straightness
- Cut length +3.17 / 0 mm (⅛ in). Random lengths 0.61 – 3.66 m (2 – 12 ft), with no more than 25 % by weight under 1.22 m (4 ft); for multiple lengths, 6.35 mm (¼ in) is allowed for each cut.
- Straightness: the depth of chord is no more than 0.04 mm × chord length in cm (0.050 in × chord length in ft).
ASTM B473, B649, B691Super-austenitic stainless and iron-nickel alloy barHot-finished rounds ±0.15 – +3.97 mm±0.006 – +5/32 inCold-finished rounds ±0.05 – 0.08 mm±0.002 – 0.003 in
Out-of-round is the difference between the largest and smallest diameters at one cross-section; out-of-square is the difference between the two distances across flats of a square bar at one cross-section. 904L and AL-6XN purchased to A276 or A479 follow the stainless bar group below.
Hot-finished rounds and squares
| Size mmin | Plus mmin | Minus mmin | Out-of-round or out-of-square mmin |
|---|---|---|---|
| > 7.94 – 11.11> 5/16 – 7/16 | 0.150.006 | 0.150.006 | 0.230.009 |
| > 11.11 – 15.88> 7/16 – 5/8 | 0.180.007 | 0.180.007 | 0.250.010 |
| > 15.88 – 22.22> 5/8 – 7/8 | 0.200.008 | 0.200.008 | 0.300.012 |
| > 22.22 – 25.40> 7/8 – 1 | 0.230.009 | 0.230.009 | 0.330.013 |
| > 25.40 – 28.58> 1 – 1 1/8 | 0.250.010 | 0.250.010 | 0.380.015 |
| > 28.58 – 31.75> 1 1/8 – 1 1/4 | 0.280.011 | 0.280.011 | 0.410.016 |
| > 31.75 – 34.92> 1 1/4 – 1 3/8 | 0.300.012 | 0.300.012 | 0.460.018 |
| > 34.92 – 38.10> 1 3/8 – 1 1/2 | 0.360.014 | 0.360.014 | 0.530.021 |
| > 38.10 – 50.80> 1 1/2 – 2 | 0.401/64 | 0.401/64 | 0.580.023 |
| > 50.80 – 63.50> 2 – 2 1/2 | 0.791/32 | 0 | 0.580.023 |
| > 63.50 – 88.90> 2 1/2 – 3 1/2 | 1.193/64 | 0 | 0.890.035 |
| > 88.90 – 114.30> 3 1/2 – 4 1/2 | 1.591/16 | 0 | 1.170.046 |
| > 114.30 – 139.70> 4 1/2 – 5 1/2 | 1.985/64 | 0 | 1.470.058 |
| > 139.70 – 165.10> 5 1/2 – 6 1/2 | 3.181/8 | 0 | 1.780.070 |
| > 165.10 – 203.20> 6 1/2 – 8 | 3.975/32 | 0 | 2.180.085 |
Cold-finished rounds
| Size mmin | Tolerance (±) mmin |
|---|---|
| > 12.70 – < 25.40> 1/2 – < 1 | 0.050.002 |
| 25.40 – < 38.101 – < 1 1/2 | 0.060.0025 |
| 38.10 – 101.601 1/2 – 4 | 0.080.003 |
Hexagons, octagons and squares; flats; length and straightness
Hot-finished hexagons and octagons
| Across flats mmin | Plus mmin | Minus mmin | Max. difference of 3 readings mmin |
|---|---|---|---|
| 6.35 – 12.701/4 – 1/2 | 0.180.007 | 0.180.007 | 0.280.011 |
| > 12.70 – 25.40> 1/2 – 1 | 0.250.010 | 0.250.010 | 0.380.015 |
| > 25.40 – 38.10> 1 – 1 1/2 | 0.530.021 | 0.530.021 | 0.640.025 |
| > 38.10 – 50.80> 1 1/2 – 2 | 0.791/32 | 0.791/32 | 0.791/32 |
| > 50.80 – 63.50> 2 – 2 1/2 | 1.193/64 | 1.193/64 | 1.193/64 |
| > 63.50 – 88.90> 2 1/2 – 3 1/2 | 1.591/16 | 1.591/16 | 1.591/16 |
Cold-finished hexagons, octagons and squares
| Across flats mmin | Tolerance mmin |
|---|---|
| > 12.70 – 25.40> 1/2 – 1 | 0 / −0.100 / −0.004 |
| > 25.40 – 50.80> 1 – 2 | 0 / −0.150 / −0.006 |
| > 50.80 – 76.20> 2 – 3 | 0 / −0.200 / −0.008 |
| > 76.20> 3 | 0 / −0.250 / −0.010 |
Hot-finished flats
| Width mmin | Thickness tolerance, by thickness mmin | Width tolerance mmin | |||||
|---|---|---|---|---|---|---|---|
| 3.18 – 12.701/8 – 1/2 | > 12.70 – 25.40> 1/2 – 1 | > 25.40 – 50.80> 1 – 2 | > 50.80 – 101.6> 2 – 4 | > 101.6 – 152.4> 4 – 6 | > 152.4 – 203.2> 6 – 8 | ||
| ≤ 25.40≤ 1 | ±0.20±0.008 | ±0.25±0.010 | — | — | — | — | ±0.38±0.015 |
| > 25.40 – 50.80> 1 – 2 | ±0.30±0.012 | ±0.38±0.015 | ±0.79±0.031 | — | — | — | ±0.79±0.031 |
| > 50.80 – 101.60> 2 – 4 | ±0.38±0.015 | ±0.51±0.020 | ±0.79±0.031 | +1.57 / −0.79+0.062 / −0.031 | — | — | +1.57 / −0.79+0.062 / −0.031 |
| > 101.60 – 152.40> 4 – 6 | ±0.38±0.015 | ±0.51±0.020 | ±0.79±0.031 | +1.57 / −0.79+0.062 / −0.031 | +2.36 / −1.57+0.093 / −0.062 | — | +2.36 / −1.57+0.093 / −0.062 |
| > 152.40 – 203.20> 6 – 8 | ±0.41±0.016 | ±0.64±0.025 | ±0.79±0.031 | +1.57 / −0.79+0.062 / −0.031 | +2.36 / −1.57+0.093 / −0.062 | +3.18 / −3.96+0.125 / −0.156 | +3.18 / −3.96+0.125 / −0.156 |
| > 203.20 – 254.00> 8 – 10 | ±0.53±0.021 | ±0.79±0.031 | ±0.79±0.031 | +1.57 / −0.79+0.062 / −0.031 | +2.36 / −1.57+0.093 / −0.062 | +3.18 / −3.96+0.125 / −0.156 | +3.96 / −4.75+0.156 / −0.187 |
Cut length (no minus tolerance)
| Size mmin | Length up to 3658 mm (12 ft) | Length over 3658 – 7620 mm (12 – 25 ft) |
|---|---|---|
| ≤ 50.80≤ 2 | +12.70 / 0+1/2 / 0 | +19.05 / 0+3/4 / 0 |
| > 50.80 – 101.60> 2 – 4 | +19.05 / 0+3/4 / 0 | +25.40 / 0+1 / 0 |
| > 101.60 – 152.40> 4 – 6 | +25.40 / 0+1 / 0 | +31.75 / 0+1 1/4 / 0 |
| > 152.40 – 228.60> 6 – 9 | +31.75 / 0+1 1/4 / 0 | +38.10 / 0+1 1/2 / 0 |
| > 228.60 – 304.80> 9 – 12 | +38.10 / 0+1 1/2 / 0 | +50.80 / 0+2 / 0 |
| Machine-cut after machine straightening | ||
| ≤ 76.20≤ 3 | +3.18 / 0+1/8 / 0 | +4.76 / 0+3/16 / 0 |
| > 76.20 – 152.40> 3 – 6 | +4.76 / 0+3/16 / 0 | +6.35 / 0+1/4 / 0 |
| > 152.40 – 228.60> 6 – 9 | +6.35 / 0+1/4 / 0 | +7.94 / 0+5/16 / 0 |
| > 228.60 – 304.80> 9 – 12 | +12.70 / 0+1/2 / 0 | +12.70 / 0+1/2 / 0 |
- B691 (AL-6XN) has an extra hot-finished round size, 6.4 – 7.9 mm (¼ – 5/16 in): ±0.13 mm (0.005 in), out-of-round 0.20 mm (0.008 in). In the other two specifications that size, and rounds under 15.88 mm made in coils on rod mills, have no size tolerance.
- Where cold-finished bar must be heat-treated (or heat-treated and pickled) afterwards for hardness or mechanical properties, the tolerances are twice the table values. Cold-finished rounds may be supplied all plus, all minus or any combination, provided the total range is not less than in the table; cold-finished rounds over 101.6 mm (4 in) and cold-finished flats over 114.3 mm (4½ in) are by agreement.
- For random lengths, the length range is at least 609.6 mm (24 in). Flats are up to 254 mm (10 in) wide.
- Machine-straightened bar for machining: no more than 3.18 mm (⅛ in) in any 1524 mm (5 ft) hot-finished and 1.59 mm (1/16 in) cold-finished; over the full length, no more than that value × length / 1524 mm.
ASTM A276, A479Stainless steel barHot-finished rounds ±0.15 – +6.50 mm±0.006 – +1/4 inCold-finished rounds ±0.03 – 0.13 mm±0.001 – 0.005 in
The metric and inch size bands are each set by the standard, not converted (for example 8.00 – 11.00 mm against 5/16 – 7/16 in): use the set for the units you purchase in. Out-of-round is the difference between the largest and smallest diameters at one cross-section; out-of-square is the difference between the two distances across flats of a square bar.
Hot-finished rounds, turned rounds and squares
| Size mmin | Plus mmin | Minus mmin | Out-of-round or out-of-square mmin |
|---|---|---|---|
| 8.00 – 11.005/16 – 7/16 | 0.150.006 | 0.150.006 | 0.230.009 |
| > 11.00 – 15.50> 7/16 – 5/8 | 0.180.007 | 0.180.007 | 0.260.010 |
| > 15.50 – 22.00> 5/8 – 7/8 | 0.200.008 | 0.200.008 | 0.300.012 |
| > 22.00 – 25.00> 7/8 – 1 | 0.230.009 | 0.230.009 | 0.340.013 |
| > 25.00 – 28.00> 1 – 1 1/8 | 0.250.010 | 0.250.010 | 0.380.015 |
| > 28.00 – 31.50> 1 1/8 – 1 1/4 | 0.280.011 | 0.280.011 | 0.420.016 |
| > 31.50 – 34.50> 1 1/4 – 1 3/8 | 0.300.012 | 0.300.012 | 0.460.018 |
| > 34.50 – 38.00> 1 3/8 – 1 1/2 | 0.350.014 | 0.350.014 | 0.530.021 |
| > 38.00 – 50.00> 1 1/2 – 2 | 0.401/64 | 0.401/64 | 0.600.023 |
| > 50.00 – 63.00> 2 – 2 1/2 | 0.801/32 | 0 | 0.600.023 |
| > 63.00 – 90.00> 2 1/2 – 3 1/2 | 1.203/64 | 0 | 0.900.035 |
| > 90.00 – 115.00> 3 1/2 – 4 1/2 | 1.601/16 | 0 | 1.200.046 |
| > 115.00 – 140.00> 4 1/2 – 5 1/2 | 2.005/64 | 0 | 1.500.058 |
| > 140.00 – 165.00> 5 1/2 – 6 1/2 | 3.001/8 | 0 | 1.800.070 |
| > 165.00 – 200.00> 6 1/2 – 8 | 4.005/32 | 0 | 2.200.085 |
| > 200.00 – 300.00> 8 – 12 | 4.803/16 | 0 | 2.403/32 |
| > 300.00 – 400.00> 12 – 15 | 5.507/32 | 0 | 2.807/64 |
| > 400.00 – 625.00> 15 – 25 | 6.501/4 | 0 | 3.201/8 |
Cold-finished rounds
| Size mmin | Tolerance (±) mmin |
|---|---|
| 1.50 – < 8.001/16 – < 5/16 | 0.030.001 |
| 8.00 – < 13.005/16 – < 1/2 | 0.040.0015 |
| 13.00 – < 25.001/2 – < 1 | 0.050.002 |
| 25.00 – < 38.001 – < 1 1/2 | 0.060.0025 |
| 38.00 – 83.001 1/2 – 3 1/4 | 0.080.003 |
| 83.00 – 1003 1/4 – 4 | 0.130.005 |
Hexagons, octagons and squares; flats; length and straightness
Hot-finished hexagons and octagons
| Across flats mmin | Plus mmin | Minus mmin | Max. difference of 3 readings mmin |
|---|---|---|---|
| 6.50 – 13.001/4 – 1/2 | 0.180.007 | 0.180.007 | 0.280.011 |
| > 13.00 – 25.00> 1/2 – 1 | 0.250.010 | 0.250.010 | 0.380.015 |
| > 25.00 – 38.00> 1 – 1 1/2 | 0.530.021 | 0.530.021 | 0.640.025 |
| > 38.00 – 50.00> 1 1/2 – 2 | 0.801/32 | 0.801/32 | 0.801/32 |
| > 50.00 – 63.00> 2 – 2 1/2 | 1.203/64 | 1.203/64 | 1.203/64 |
| > 63.00 – 90.00> 2 1/2 – 3 1/2 | 1.601/16 | 1.601/16 | 1.601/16 |
Cold-finished hexagons, octagons and squares
| Across flats mmin | Tolerance mmin |
|---|---|
| 3.00 – < 8.001/8 – < 5/16 | 0 / −0.050 / −0.002 |
| 8.00 – < 13.005/16 – < 1/2 | 0 / −0.080 / −0.003 |
| 13.00 – 25.001/2 – 1 | 0 / −0.100 / −0.004 |
| > 25.00 – 50.00> 1 – 2 | 0 / −0.150 / −0.006 |
| > 50.00 – 75.00> 2 – 3 | 0 / −0.200 / −0.008 |
| > 75.00> 3 | 0 / −0.250 / −0.010 |
Hot-finished flats rolled as bars
| Width mmin | Thickness tolerance, by thickness mmin | Width tolerance mmin | |||||
|---|---|---|---|---|---|---|---|
| 3.2 – 131/8 – 1/2 | > 13 – 25> 1/2 – 1 | > 25 – 50> 1 – 2 | > 50 – 100> 2 – 4 | > 100 – 150> 4 – 6 | > 150 – 200> 6 – 8 | ||
| ≤ 25.00≤ 1 | ±0.20±0.008 | ±0.25±0.010 | — | — | — | — | ±0.40±0.015 |
| > 25.00 – 50.00> 1 – 2 | ±0.30±0.012 | ±0.40±0.015 | ±0.80±0.031 | — | — | — | ±0.80±0.031 |
| > 50.00 – 100.00> 2 – 4 | ±0.40±0.015 | ±0.50±0.020 | ±0.80±0.031 | +1.60 / −0.80+0.062 / −0.031 | — | — | +1.60 / −0.80+0.062 / −0.031 |
| > 100.00 – 150.00> 4 – 6 | ±0.40±0.015 | ±0.50±0.020 | ±0.80±0.031 | +1.60 / −0.80+0.062 / −0.031 | +2.40 / −1.60+0.093 / −0.062 | — | +2.40 / −1.60+0.093 / −0.062 |
| > 150.00 – 200.00> 6 – 8 | ±0.40±0.016 | ±0.65±0.025 | ±0.80±0.031 | +1.60 / −0.80+0.062 / −0.031 | +2.40 / −1.60+0.093 / −0.062 | +3.20 / −4.00+0.125 / −0.156 | +3.20 / −4.00+0.125 / −0.156 |
| > 200.00 – 250.00> 8 – 10 | ±0.50±0.020 | ±0.80±0.031 | ±0.80±0.031 | +1.60 / −0.80+0.062 / −0.031 | +2.40 / −1.60+0.093 / −0.062 | +3.20 / −4.00+0.125 / −0.156 | +4.00 / −4.80+0.156 / −0.187 |
Cut length (no minus tolerance)
| Size mmin | Length up to 4 m (12 ft) | Length over 4 – 8 m (12 – 25 ft) |
|---|---|---|
| ≤ 150.00≤ 6 | +25 / 0+1 / 0 | +31.50 / 0+1 1/4 / 0 |
| > 150.00 – 225.00> 6 – 9 | +31.5 / 0+1 1/4 / 0 | +38.00 / 0+1 1/2 / 0 |
| > 225.00 – 300.00> 9 – 12 | +38 / 0+1 1/2 / 0 | +50.00 / 0+2 / 0 |
| Machine-cut after machine straightening | ||
| > 75 – 300> 3 – 12 | +13.0 / 0+1/2 / 0 | +13.0 / 0+1/2 / 0 |
- Turned rounds are generally available from 50 to 625 mm (2 – 25 in); over 200 mm (8 in) only turned bars are supplied. Rounds of 8.00 – 15.5 mm (5/16 – ⅝ in) made in coils on rod mills have no size tolerance.
- Where cold-finished bar must be heat-treated (or heat-treated and pickled) afterwards for hardness or mechanical properties, the tolerances are twice the table values. Cold-finished rounds may be supplied all plus, all minus or any combination, provided the total range is not less than in the table; cold-finished rounds over 100 mm (4 in) and cold-finished flats over 115 mm (4½ in) are by agreement.
- Random lengths ±0.6 m (2 ft), or +0.6 m / 0 where a minimum length is required. Cut bars under 1 m (3 ft) long and 13.00 mm (½ in) and under in size: +0.80 / 0 mm (1/32 in). The machine-cut tolerances do not apply to random lengths or to product made on coil-to-bar equipment; the standard gives no value for the size up to 75 mm (3 in). Flats are up to 250 mm (10 in) wide.
- Machine-straightened bar for machining: no more than 3.00 mm (⅛ in) in any 1.5 m (5 ft) hot-finished and 1.5 mm (1/16 in) cold-finished, pro rata over the full length; no straightness tolerance under 13 mm (½ in).
ASTM B348Titanium and titanium alloy barHot-worked rounds ±0.13 – +1.59 mm±0.005 – +1/16 inCold-finished rounds ±0.05 – 0.08 mm±0.002 – 0.003 in
Out-of-round is the difference between the largest and smallest diameters at one cross-section; out-of-square is the difference between the two distances across flats of a square bar at one cross-section.
Hot-worked rounds and squares
| Size mmin | Plus mmin | Minus mmin | Out-of-round or out-of-square mmin |
|---|---|---|---|
| 6.35 – 7.941/4 – 5/16 | 0.130.005 | 0.130.005 | 0.200.008 |
| > 7.94 – 11.11> 5/16 – 7/16 | 0.150.006 | 0.150.006 | 0.230.009 |
| > 11.11 – 15.88> 7/16 – 5/8 | 0.180.007 | 0.180.007 | 0.250.010 |
| > 15.88 – 22.22> 5/8 – 7/8 | 0.200.008 | 0.200.008 | 0.300.012 |
| > 22.22 – 25.40> 7/8 – 1 | 0.230.009 | 0.230.009 | 0.330.013 |
| > 25.40 – 28.58> 1 – 1 1/8 | 0.250.010 | 0.250.010 | 0.380.015 |
| > 28.58 – 31.75> 1 1/8 – 1 1/4 | 0.280.011 | 0.280.011 | 0.410.016 |
| > 31.75 – 34.92> 1 1/4 – 1 3/8 | 0.300.012 | 0.300.012 | 0.460.018 |
| > 34.92 – 38.10> 1 3/8 – 1 1/2 | 0.360.014 | 0.360.014 | 0.530.021 |
| > 38.10 – 50.80> 1 1/2 – 2 | 0.401/64 | 0.401/64 | 0.580.023 |
| > 50.80 – 63.50> 2 – 2 1/2 | 0.791/32 | 0 | 0.580.023 |
| > 63.50 – 88.90> 2 1/2 – 3 1/2 | 1.193/64 | 0 | 0.890.035 |
| > 88.90 – 114.30> 3 1/2 – 4 1/2 | 1.591/16 | 0 | 1.170.046 |
Cold-finished rounds
| Size mmin | Tolerance (±) mmin |
|---|---|
| > 12.70 – < 25.40> 1/2 – < 1 | 0.050.002 |
| 25.40 – < 38.101 – < 1 1/2 | 0.060.0025 |
| 38.10 – 101.601 1/2 – 4 | 0.080.003 |
Hexagons, octagons and squares; flats; length and camber
Hot-worked hexagons and octagons
| Across flats mmin | Tolerance (±) mmin | Max. difference of 3 readings mmin |
|---|---|---|
| 6.35 – 12.701/4 – 1/2 | 0.180.007 | 0.280.011 |
| > 12.70 – 25.40> 1/2 – 1 | 0.250.010 | 0.380.015 |
| > 25.40 – 38.10> 1 – 1 1/2 | 0.530.021 | 0.640.025 |
| > 38.10 – 50.80> 1 1/2 – 2 | 0.791/32 | 0.791/32 |
| > 50.80 – 63.50> 2 – 2 1/2 | 1.193/64 | 1.193/64 |
| > 63.50 – 88.90> 2 1/2 – 3 1/2 | 1.591/16 | 1.591/16 |
Cold-finished hexagons, octagons and squares
| Across flats mmin | Tolerance mmin |
|---|---|
| > 12.70 – 25.40> 1/2 – 1 | 0 / −0.100 / −0.004 |
| > 25.40 – 50.80> 1 – 2 | 0 / −0.160 / −0.006 |
| > 50.80 – 76.20> 2 – 3 | 0 / −0.200 / −0.008 |
| > 76.20> 3 | 0 / −0.250 / −0.010 |
Hot-worked flats
| Width mmin | Thickness tolerance, by thickness mmin | Width tolerance mmin | ||
|---|---|---|---|---|
| 3.18 – 12.701/8 – 1/2 | > 12.70 – 25.40> 1/2 – 1 | > 25.40 – 50.80> 1 – 2 | ||
| ≤ 25.40≤ 1 | ±0.20±0.008 | ±0.25±0.010 | — | ±0.40±1/64 |
| > 25.40 – 50.80> 1 – 2 | ±0.30±0.012 | ±0.38±0.015 | ±0.79±1/32 | ±0.79±1/32 |
| > 50.80 – 101.60> 2 – 4 | ±0.38±0.015 | ±0.51±0.020 | ±0.79±1/32 | +1.59 / −0.79+1/16 / −1/32 |
| > 101.60 – 152.40> 4 – 6 | ±0.38±0.015 | ±0.51±0.020 | ±0.79±1/32 | +2.38 / −1.59+3/32 / −1/16 |
| > 152.40 – 203.20> 6 – 8 | ±0.41±0.016 | ±0.64±0.025 | ±0.79±1/32 | +3.18 / −3.97+1/8 / −5/32 |
| > 203.20 – 254.0> 8 – 10 | ±0.53±0.021 | ±0.79±0.031 | ±0.79±1/32 | +3.97 / −4.76+5/32 / −3/16 |
Cold-finished flats
| Width or thickness mmin | Width tolerance, by thickness mmin | Thickness tolerance mmin | |
|---|---|---|---|
| ≤ 6.35≤ 1/4 | > 6.35> 1/4 | ||
| > 9.54 – 25.40> 3/8 – 1 | ±0.10±0.004 | ±0.05±0.002 | ±0.05±0.002 |
| > 25.40 – 50.80> 1 – 2 | ±0.15±0.006 | ±0.08±0.003 | ±0.08±0.003 |
| > 50.80 – 76.20> 2 – 3 | ±0.20±0.008 | ±0.10±0.004 | ±0.10±0.004 |
| > 76.20 – 114.30> 3 – 4 1/2 | ±0.25±0.010 | ±0.13±0.005 | ±0.13±0.005 |
Length (all sections, no minus tolerance)
| Size mmin | Length up to 3.66 m (12 ft) | Length over 3.66 – 7.62 m (12 – 25 ft) |
|---|---|---|
| ≤ 50.80≤ 2 | +12.70 / 0+1/2 / 0 | +19.05 / 0+3/4 / 0 |
| > 50.80 – 101.60> 2 – 4 | +19.05 / 0+3/4 / 0 | +25.40 / 0+1 / 0 |
| > 101.60 – 152.40> 4 – 6 | +25.40 / 0+1 / 0 | +31.75 / 0+1 1/4 / 0 |
| > 152.40 – 228.60> 6 – 9 | +31.75 / 0+1 1/4 / 0 | +38.10 / 0+1 1/2 / 0 |
| > 228.60 – 304.80> 9 – 12 | +38.10 / 0+1 1/2 / 0 | +50.80 / 0+2 / 0 |
| Machine-cut after machine straightening | ||
| ≤ 76.20≤ 3 | +3.18 / 0+1/8 / 0 | +4.76 / 0+3/16 / 0 |
| > 76.20 – 152.40> 3 – 6 | +4.76 / 0+3/16 / 0 | +6.35 / 0+1/4 / 0 |
| > 152.40 – 228.60> 6 – 9 | +6.35 / 0+1/4 / 0 | +7.94 / 0+5/16 / 0 |
| > 228.60 – 304.80> 9 – 12 | +12.70 / 0+1/2 / 0 | +12.70 / 0+1/2 / 0 |
- Where cold-finished bar must be heat-treated (or heat-treated and pickled) afterwards for hardness or mechanical properties, the tolerances are twice the table values.
- Camber of bar for machining (the largest deviation of a side from a straight line, measured on the concave side with a straightedge): no more than 3.18 mm (⅛ in) in any 1524 mm (5 ft) hot-worked and 1.59 mm (1/16 in) cold-finished, pro rata over the full length.
- The shipping weight of any item may exceed the theoretical weight by up to 10 %. Titanium bar is up to 10 323 mm² in cross-section; mechanical properties are guaranteed up to 76 mm thick and 6 450 mm² in cross-section.
For copper-nickel and zirconium bar, tolerances are confirmed on enquiry.
Manufacturing and inspection
- Hot-rolled or forged, then solution-annealed or annealed; small sizes may be cold-drawn.
- Bars 12.7 mm and larger are marked individually (specification, grade, heat number); smaller sizes are marked on the bundle.
- Every lot is checked by PMI to confirm the alloy.
- EN 10204 3.1 certificates with every delivery; 3.2 with third-party witnessing on request.